How We Design: From Concept to Construction
We don’t rely on software for the first spark. Our process relies on hand sketches, physical models, and constant team debate to ensure every space we build is responsive to its environment and the people who use it.
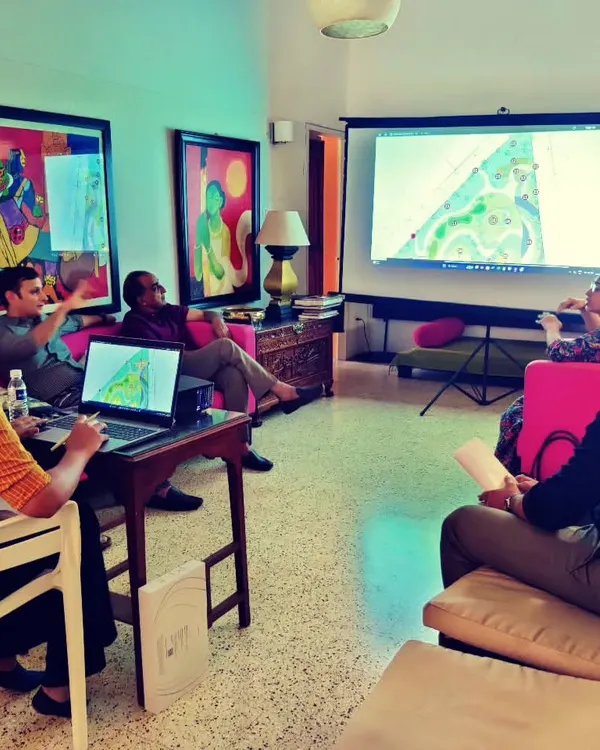
Our design process begins with collaborative brainstorming sessions. This video shows our team gathered around a workstation, discussing, critiquing, and iterating on initial concepts to shape a space that responds to real needs.
Even in a digital age, we trust the power of the pencil. This video shows pages from a sketchbook, where we work out construction details and spatial ideas the old-school way, with intent and precision.
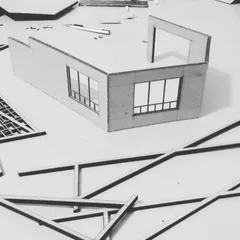
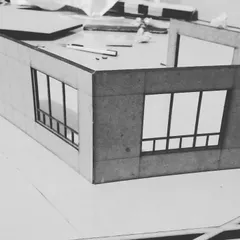
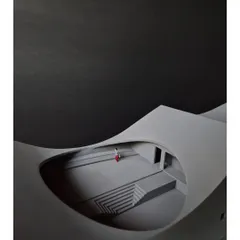
Physical models are an integral part of how we design. This model allows us to test facade concepts and understand the play of light and shadow in a tactile, intuitive way that drawings alone cannot capture.
On-site at the TCI Express World Centre in Gurugram. Our team is seen here inspecting the rebar framework before a concrete pour, ensuring that the structural foundation is executed according to our precise design specifications.
A work-in-progress shot from the Hamdard Laboratories HQ. The scaffolding structure gives a sense of the scale of the interior spaces before the final finishes are applied, revealing the skeleton of the design.
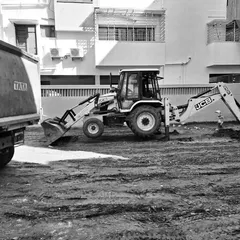
Breaking ground at the TCI Express World Centre. This image captures the very beginning of the construction phase, where heavy machinery prepares the site, marking the transition of our ideas into built form.
Early site progress at TCI Express World Centre. A piling rig is at work, creating the deep foundations for the building. This crucial step ensures the stability of the structure that will rise above.
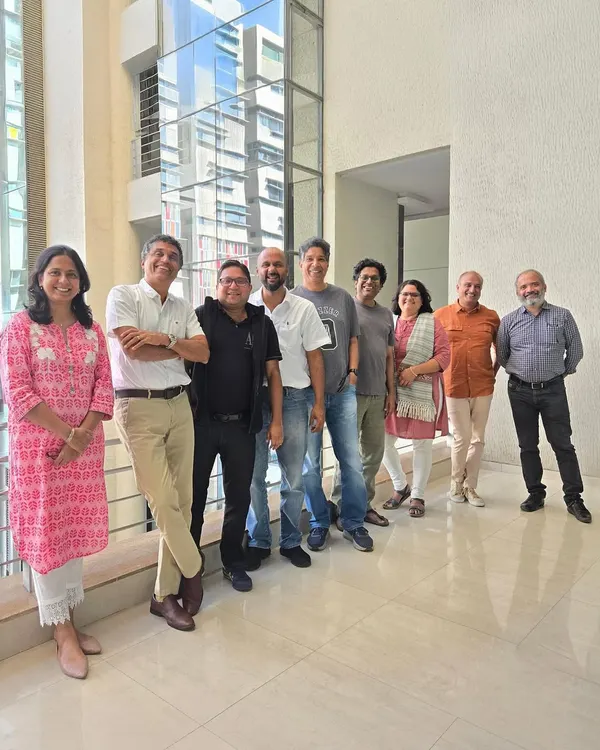
A candid moment of collaboration in our studio. This image captures the energy and focus as team members engage in a discussion, sharing ideas and solving design challenges together.
Reviewing architectural drawings is a fundamental part of our process. Here, two team members are closely examining plans, ensuring every detail is considered and refined before it reaches the construction site.
A team presentation in our conference room. We use these sessions to critique and develop our designs, ensuring that every project benefits from the collective expertise and diverse perspectives of our entire team.
About Our Design Process: From Concept to Reality
We don’t jump straight to software. Whether we are planning a commercial office or a private home, we insist on starting with hand sketches and physical massing models to test light, shadow, and scale. This analog phase prevents us from relying on standard templates and forces us to solve structural problems—like facade heat gain or interior circulation—before the digital work even begins.
Our Three-Stage Design Philosophy
1. Site-Specific Research We believe architecture should not be imported from a catalogue. Before we draw a single line, we conduct a deep analysis of the site. This involves studying the local climate, sun paths, and wind patterns to determine how the building will breathe. For commercial projects, we map employee flow and departmental adjacencies to ensure the spatial layout works for your team’s daily reality, not just the floor plan.
2. Iteration & Collaboration Inside our studio, the design process is loud. We use physical models to understand volume and massing in three dimensions. We sketch, critique, and rework ideas until the design feels honest and functional. Our team mixes digital simulation—like solar studies and structural modeling—with old-school drafting to ensure that aesthetics never compromise performance. If an office needs a green courtyard for wellbeing, we design the structure around it, not just as an afterthought.
3. Execution & Supervision Design is only as good as its execution. Our involvement extends from the initial strategy to the final snagging on-site. We assist with vendor selection for specialized materials and provide periodic site supervision to ensure junction details and material specifications—from exposed brick to acoustic paneling—are built exactly as intended. This end-to-end oversight is how we maintain the integrity of our design vision, whether we are crafting a corporate office interior or a master plan for a new township.
Similar work from other experts
Browse through Curated picks from other experts on mytribe
 38
38
Our Architectural Design Process
Our Architecture Design Process: From Sketch to Built Reality
 5
5
Our Architectural Process: How We Bring Concepts to Life
 5
5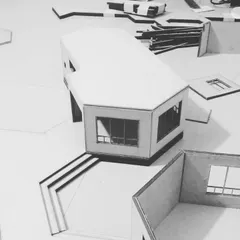
Our Architectural Design Process
Architectural Design Process: From Idea to Form
 5
5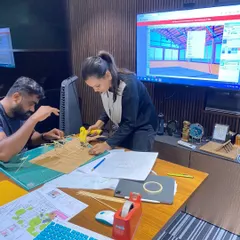
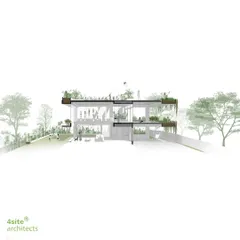
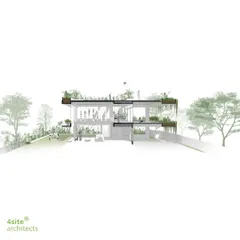
Our Architectural Design Process: From Sketches to Construction
More from Commercial & Workplace Architecture by Team3