Institutional and Educational Campus Design
We design learning environments that prioritize student wellbeing, utilizing passive climate strategies and collaborative layouts to foster real community interaction.
The reception for the student housing at Jaipuria Institute of Management, Noida. The design uses raw, honest materials like exposed brick and terracotta tiles to create a warm, grounded, and inspiring atmosphere for students.
The canteen at Jaipuria Institute of Management, Jaipur, is designed as a vibrant hub for students. The space features modern furniture, a chalkboard wall, and lush hanging greenery, creating a perfect balance of functionality and aesthetics.
The Incubation Centre at JIM Boys Hostel in Noida is designed to be a catalyst for innovation. The industrial aesthetic, with its exposed brick and raw finishes, provides a functional and pared-back workspace where ideas have room to grow.
This mood board for the Jaipuria student housing reception shows our design process. It outlines the combination of raw textures, industrial elements, and modern furniture that defines the project's grounded and inspiring character.
A 3D visualization of the student housing reception, detailing the material palette. It shows the interplay of the terracotta brick desk, the mild steel partition with corrugated sheets, and the exposed ceiling.
A rendering of the canteen at JIM, Jaipur, showcasing the clean lines, soft grey tones, and abundant greenery. The space is designed to be a relaxing and collaborative environment for students.
A long communal table made from a single piece of wood serves as a focal point in the JIM canteen. This feature encourages interaction and collaboration among students in a warm, natural setting.
This view of the JIM canteen highlights the cozy lounge seating and informal gathering areas. The design provides a variety of settings for students to relax, study, and socialize.
The reception area of the Incubation Centre at JIM Noida features a distinctive terracotta brick desk. The design follows the material palette of the larger campus, celebrating humble materials in an industrial aesthetic.
About Institutional & Educational Spaces
We believe educational spaces should feel grounded rather than impersonal. In our projects for the Jaipuria Institute of Management, we replaced standard drywall and drop ceilings with exposed brickwork, terracotta tiles, and corrugated cement sheets. These honest, raw materials create a warm, approachable atmosphere that encourages students to linger, study, and connect long after class hours.
Educational architecture is evolving from rigid, static classrooms to flexible, living ecosystems. At Team3, we focus on the 'in-between' spaces where genuine learning and socializing occur.
In our work for JIM, Noida, the Incubation Centre uses an industrial aesthetic with mild steel partitions to create a space that signals innovation and a departure from the traditional academic setting. The design allows for open, fluid movement, ensuring the architecture supports the collaborative nature of an incubation unit.
Similarly, at the Jaipur campus, the canteen serves as a social hub. By introducing lush, biophilic greenery and long communal tables, we shift the focus from merely eating to community building. This is not just about aesthetics; it is about active design. We utilize passive cooling strategies, large fenestrations for natural light, and structural orientations that reduce heat gain.
Our approach to campus master planning includes a rigorous analysis of student flows and departmental adjacencies. We document these through detailed GFC drawings and 3D visualization to ensure the final build is as functional as it is inspiring. From hostels and libraries to administrative blocks, our team treats every institutional project as a unique opportunity to create a sustainable environment that stands the test of time.
Similar work from other experts
Browse through Curated picks from other experts on mytribe
 21
21
Educational Institutions: Designing Functional Learning Spaces
 43
43
Designing for Higher Learning
 15
15
Sustainable Institutional Campus Architecture Design
Institutional and Educational Architectural Design
Institutional and Educational Campus Landscape Design
 7
7
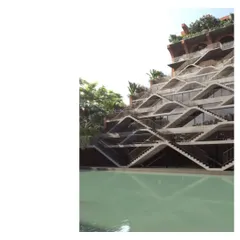
Sustainable Architectural Design for Learning Spaces
More from Commercial & Workplace Architecture by Team3