Our Architectural Design Process
We build by debating, not just drawing. Our process blends hands-on physical modeling with rigorous site analysis to create spaces that feel right for their surroundings.
My team and I presenting a new design within a building designed by the great Charles Correa. My process involves deep research and respect for the architectural context, ensuring new designs are in thoughtful dialogue with their surroundings.
A physical scale model of a bungalow, a crucial tool in my design process. This work-in-progress shot shows how I use models to study the building's form, proportions, and relationship to the contoured landscape.
Another view of a work-in-progress architectural model. Building physical models allows me and my clients to visualize and refine details like window placements and wall openings before construction begins.
A close-up of a physical model, focusing on the facade details. This hands-on method is invaluable for understanding the tangible quality of a space and making informed design decisions.
A few moments from a conversation at the Radio One studio. I value participating in public discourse on architecture and urban planning, sharing insights from my work and contributing to the broader conversation about our cities.
About Our Design Process
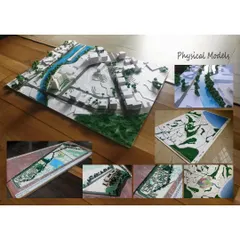
You will notice that we rarely start with a screen. We build physical scale models for every project, regardless of size. This tactile approach helps us study how sunlight hits a specific window or how a room connects to the landscape, long before we produce a single digital rendering. It gives us and our clients a real sense of scale and proportion that software often masks.
Building Through Conversation
We view architecture as an ongoing conversation between the environment, the client, and the urban context. Our design process begins long before a blueprint is drawn, starting with deep research into the site's topography, sun path, and wind direction. Whether we are planning a weekend bungalow in Pavna or a commercial space in Mumbai, we prioritize passive cooling and sustainability.
The Role of Physical Models
While digital tools like AutoCAD and SketchUp are essential for precision, physical scale models remain the heart of our practice. Constructing models out of cardboard or wood allows us to test massing, volume, and facade details in 3D space. This helps our clients visualize the project's relationship to its site before construction begins. It is a slow, thoughtful method, but it prevents costly design errors later.
From Concept to Construction
Once the design philosophy is established, we move into detailed development. This phase involves:
- Technical Documentation: Creating comprehensive 'Good for Construction' (GFC) drawings, including civil layouts and custom joinery details for staircases or screens.
- Climatic Analysis: Integrating rainwater harvesting, natural ventilation, and daylighting strategies tailored to the specific plot.
- Consultant Coordination: Managing structural and MEP requirements, particularly for complex engineering feats like diagrid roofs or large-span industrial structures.
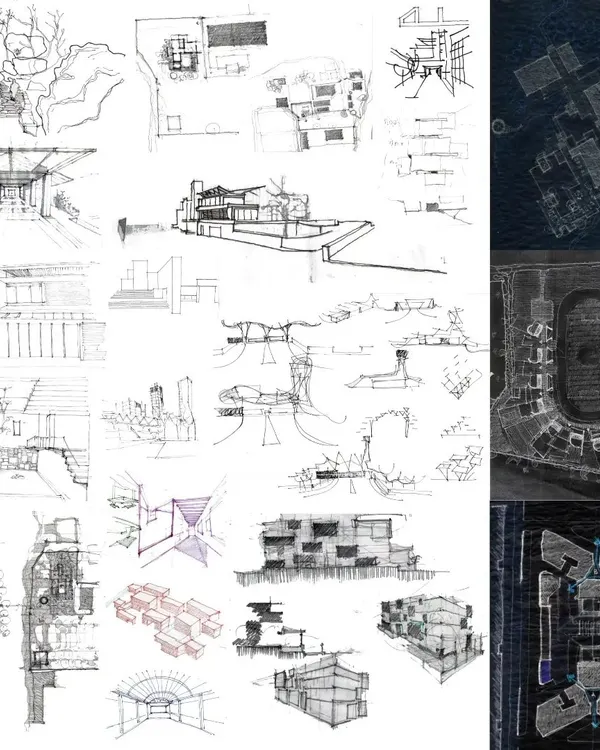
We believe this rigorous attention to detail—from the initial hand sketch to the final snag list during site supervision—is what separates a generic building from a meaningful architectural space.
Similar work from other experts
Browse through Curated picks from other experts on mytribe
Architectural Design Process: From Idea to Form
How We Design: From Concept to Construction
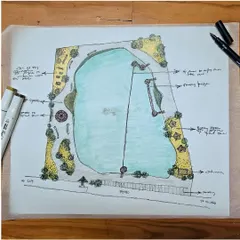
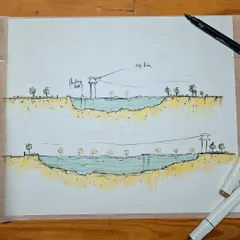
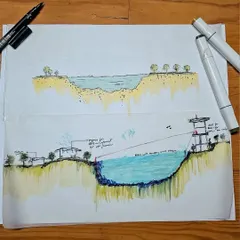
From Sketch to Reality: Our Architectural Design Process
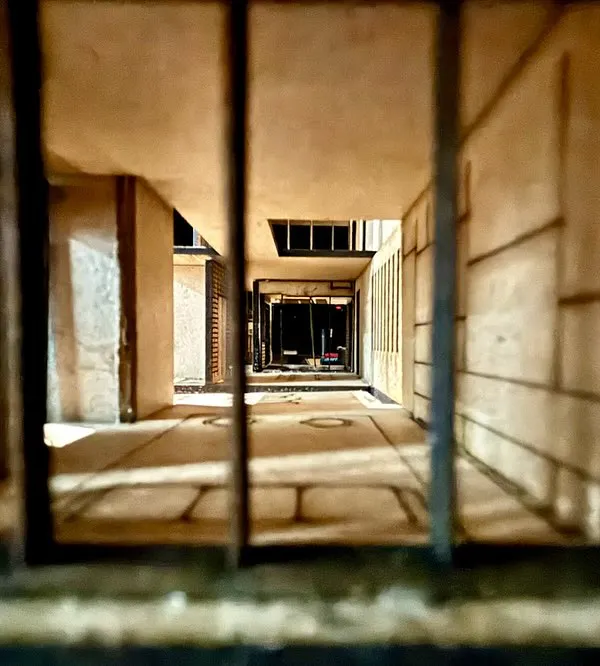 5
5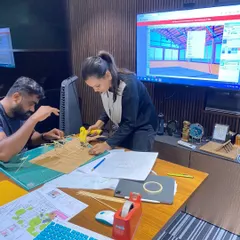
Our Architectural Design Process: From Sketches to Construction
 13
13
Our Design Process: From Concept to Construction
Our Architectural Design Process: From Sketch to Structure
More from Architectural Design by SDM Architects
More services by SDM Architects