Sustainable and Climate-Responsive Architectural Design
We approach architecture by reading the site first. From natural ventilation to high-performance materials, we design buildings that reduce energy loads and prioritize occupant wellbeing.
Our TCI Express World Centre project proudly displays its LEED Gold Pre-certification from the U.S. Green Building Council. This recognition validates our commitment to designing and constructing buildings that meet the highest standards of sustainability.
The design for this office building is inspired by a stacked container ship, a concept that allows for a modular and flexible structure. The elevated form and arrangement of balconies enhance natural light and ventilation, key components of our sustainable design approach.
The biophilic courtyard at Hamdard HQ is a core sustainability feature. It acts as a natural cooling and lighting element for the deep office floor plate, reducing energy consumption while enhancing the wellbeing of the occupants.
This floor plan of the Hamdard Laboratories office shows how the entire workspace is organized around the central, sky-lit courtyard. This layout ensures that most of the office receives ample natural light, promoting a productive and serene environment.
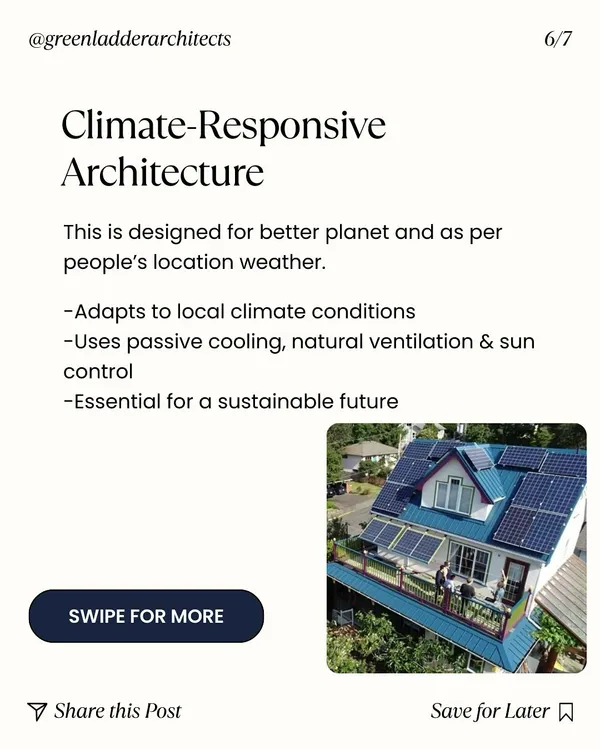
We believe that climate-responsive design is a critical responsibility for architects. This is the first in a series explaining strategic ways to design for energy efficiency, from passive techniques to material choices.
Choosing low-impact, high-performance materials is key to sustainable architecture. Here, we highlight acetylated wood, which offers durability and moisture resistance with a lower carbon footprint than conventional alternatives.
Our blog post, "Beyond Steel & Cement," explores the sustainable materials transforming architecture. We advocate for integrating innovative solutions like AAC blocks and green pavers to build a greener future.
Our partner, Shubhra Dahiya, shared insights with News18 on biophilic design as a dominant trend. We use living walls and architectural elements to bridge the gap between indoor and outdoor living, creating serene and grounded environments.
A 3D visualization of the TCI Express World Centre. The facade design incorporates vertical fins and varied glazing patterns, which help control solar gain and contribute to the building's overall energy efficiency.
We advocate for natural and sustainable materials like cork and limewash. These eco-friendly finishes are both tactile and durable, creating vibrant yet grounded interiors when combined with an earthy color palette.
About Sustainable & Climate-Responsive Architecture
We don’t treat sustainability as a checklist or a badge to hang in the lobby. It starts with the site: studying sun paths to orient a building for passive cooling, or calculating wind patterns to naturally ventilate floor plates. Whether we are specifying low-impact materials like acetylated wood or designing facades that filter solar heat, every decision is tied to actual building performance rather than just aesthetics.
Our design philosophy moves beyond steel and cement to focus on how a building performs in its specific environment. For the TCI Express World Centre, we implemented a modular stacked form that maximizes natural light while controlling solar gain—a strategy that earned the project LEED Gold pre-certification. At Hamdard HQ, we integrated a central sky-lit courtyard filled with medicinal plants, which functions as a natural cooling lung for the entire workspace. This is not just about eco-friendly branding; it is about practical engineering. We analyze FAR, fenestrations, and material thermal mass to ensure the building is efficient from day one. Whether we are designing large-scale commercial HQs or compact urban offices, our goal is the same: architecture that respects the local climate and supports the people using the space. By blending traditional knowledge with modern simulation tech, we create buildings that are resilient, energy-efficient, and human-centric.
Similar work from other experts
Browse through Curated picks from other experts on mytribe
 8
8
Sustainable and Climate-Responsive Architectural Design
 18
18
Pioneering Sustainable Design in Architecture
 22
22
Sustainable Commercial & Office Architecture
 18
18
Climate-Responsive & Sustainable Facades
 10
10
Climate-Responsive Architecture and Passive Design
 7
7
Sustainable Architectural Design for Modern Homes
More from Commercial & Workplace Architecture by Team3