Featured Architectural & Interior Design Projects
A selection of our recent work. From commercial HQs to retail destinations, we design spaces that balance human-centric planning with environmental responsibility.
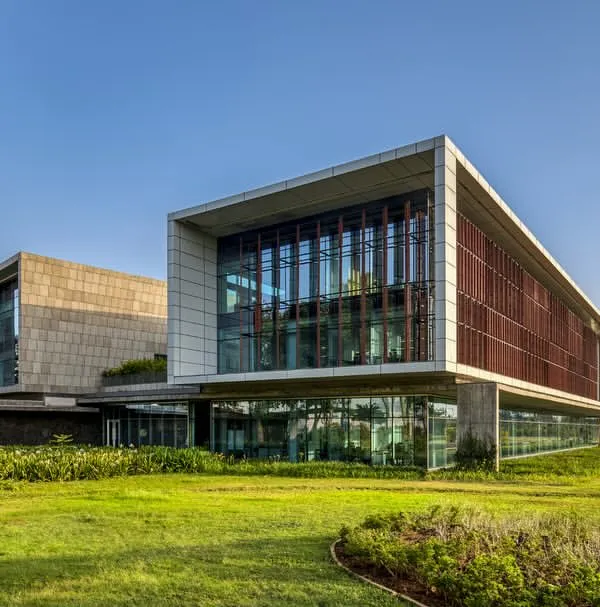
This rendering showcases our TCI Express World Centre in Gurugram, a project that has received LEED Gold Pre-certification. The design, inspired by a stack of floating containers, embodies our commitment to creating sustainable, climate-conscious commercial architecture that is both visually striking and environmentally responsible.
For the Harley-Davidson workspace, we translated the brand's iconic identity into a physical environment. This open-plan office features a custom mural with the tagline "The Look, The Sound, The Feel," surrounded by raw, industrial materials and displays of motorcycle parts, creating a space that authentically reflects the company's culture.
At the heart of the Hamdard HQ in New Delhi, we designed a biophilic central courtyard. This light-filled atrium, featuring trees and informal seating, serves as a green lung for the office, promoting employee wellbeing and providing a serene space for pause and collaboration.
The multi-level atrium of the Town Hall in Siliguri is designed as a vibrant social hub. The grand, curved balconies and expansive glass ceiling create a sense of openness, drawing people into a dynamic retail environment that encourages interaction and community engagement.
We designed this office for the Chief Justice of India within the Supreme Court, creating a space that balances authority with timeless elegance. The room features classic Chesterfield sofas, rich wood panelling, and large windows that fill the space with natural light, reflecting a sense of distinguished purpose.
Our design process is deeply collaborative. This video offers a glimpse into our studio, where ideas are born through discussion, sketching, and digital modeling, showing how our team works together layer by layer to shape a project's vision.
We believe in prioritizing passive design strategies to enhance building performance. This image illustrates how we use elements like deep slab projections and adaptive façades to reduce heat gain and improve energy efficiency without relying on active systems.
The V'lante retail destination in Gurugram, seen here at dusk, is designed to be a landmark. The architecture uses clean lines, varied massing, and strategic lighting to create an inviting and immersive urban experience that blends retail with community spaces.
About Featured
Every space we design is a result of intense discussion, hand-sketching, and digital modeling. We examine every project from all angles—wind patterns, sun paths, and human movement—to ensure the finished structure works as intended, rather than focusing only on the visual output.
Our portfolio reflects a multidisciplinary approach where interior design and architecture share the same vision. Whether it involves the industrial form of the TCI Express World Centre or the green courtyards of Hamdard zones of Hamdard HQ, our aim is to create environments that breathe. We emphasize passive cooling, facade engineering, and deliberate material choices to ensure energy efficiency, rather than relying only on mechanical systems.
This mindset applies to our commercial master planning, where we mix retail, office, and social zones to create walkable urban areas. We believe a functional office or retail destination should tell your brand story while supporting employee health and productivity. Every design decision—from facade louvers to office layouts—is tested through simulations and dialogue to ensure it makes sense for your team and the environment.
Similar work from other experts
Browse through Curated picks from other experts on mytribe
 8
8

Our Signature Architectural Projects and Design Work
 8
8
Featured Architectural Projects & Spatial Design
 8
8
Featured Architectural Projects
 8
8
Featured Architectural & Commercial Interiors
 8
8
Commercial Architecture and Retail Design Portfolio
 8
8
Signature Architecture & Interior Design Projects
More from Commercial & Workplace Architecture by Team3