Retail & Mixed-Use Architecture: Designing Community Hubs
We create vibrant, walkable urban destinations that integrate retail, commercial, and public spaces through climate-responsive design.
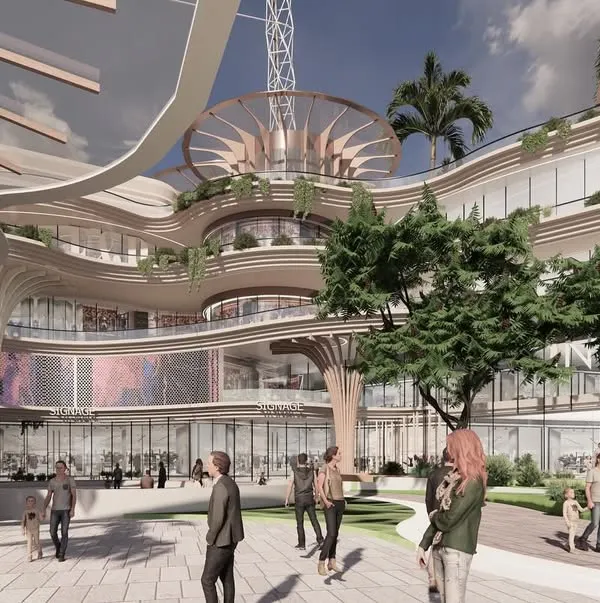
For AIPL Joystreet in Nagpur, we drew inspiration from the energy of Indian streets. This rendering shows how we created a walkable urban experience with open corridors, layered public zones, and a fluid pedestrian flow.
At AIPL Joy Central in Gurugram, the design is planned around an open-to-sky courtyard that fills the retail environment with natural light. The geometric ceiling patterns add visual interest while softening the built mass.
The central street at V'lante in Gurugram is designed as a community hub. This space incorporates vibrant social pockets, seating areas, and landscaping to promote interaction and transform the retail center into an immersive urban experience.
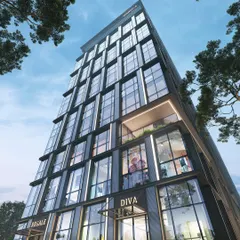
The Town Hall in Siliguri is designed to be a landmark on the city's skyline. This mixed-use project combines retail, cinemas, restaurants, and offices, creating a comprehensive destination for work, play, and community life.
A preview of our mixed-use development in Siliguri for Casica Developers. The building's varying volumes and heights create a dynamic facade and a distinct addition to the city's skyline, integrating residential and commercial functions.
This commercial complex in Gomtinagar, Lucknow, features an open mall format with modern design elements. The facade incorporates green terraces, creating a vibrant, multi-level hub for retail, offices, and leisure aimed at the city's youth.
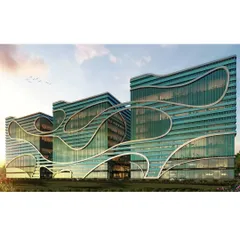
Our design for AIPL Joy Central, a mixed-use development that combines a retail podium with an office tower. The project demonstrates our ability to craft large-scale spaces that are intuitive, enduring, and connected to their environment.
A sectional drawing of the pedestrian street at AIPL Joystreet, Nagpur. This illustrates our design intent to create layered public zones and fluid movement paths that mimic the organic energy of a bustling street.
This diagrammatic video shows the massing strategy for AIPL Joy Central. We shaped the building blocks around a central courtyard to maximize daylight penetration, creating naturally lit and pleasant retail spaces.
A rendering of a pedestrian-friendly street within one of our mixed-use developments. By placing amenities within walking distance, we reduce commute times and encourage more sustainable ways to move through the city.
About Retail & Mixed-Use Developments
Rather than relying on enclosed, rigid mall structures, we design for organic movement. In projects like AIPL Joystreet, we implemented fluid pedestrian streets that mimic the natural energy of a bustling market, encouraging visitors to linger rather than just pass through. This approach fundamentally shifts the performance of a commercial space, transforming it from a transactional environment into a social destination.
Our approach to mixed-use development begins with a deep analysis of site, sunlight, and wind patterns. We believe retail architecture should act as a 'third space'—a public ground that bridges the gap between work, home, and leisure.
By prioritizing passive cooling and daylight penetration, we reduce operational costs while improving user comfort. We design massing strategies around central courtyards, as seen in AIPL Joy Central, where open-to-sky zones soften the built volume and provide essential breathing spaces. These interventions are not merely aesthetic; they are calculated moves to enhance dwell time and social interaction.
We handle projects from the master planning stage through to façade engineering. Whether it is a high-density office-retail hybrid in Gurugram or a landmark mixed-use project in Siliguri, our process involves:
- Climate Responsiveness: Using solar studies to orient buildings for maximum shade and natural light, reducing the reliance on artificial cooling.
- Volumetric Planning: Creating dynamic heights and varying volumes to reduce the 'big block' feeling, making massive developments feel approachable and human-scaled.
- Walkability: Integrating safe, well-lit pedestrian pathways that reduce dependence on vehicular transit within the complex.
- Community Anchors: Designing the reception of a food court or a rooftop terrace to act as a magnet for foot traffic.
Sustainability is the foundation of our design process. We integrate green certification requirements like LEED and IGBC from the concept stage, ensuring that rainwater harvesting, facade louvers, and waste management are woven into the architecture rather than added as an afterthought.
Similar work from other experts
Browse through Curated picks from other experts on mytribe
 11
11
Dynamic Mixed-Use and Retail Architecture
 22
22
Commercial Architecture: Designing Urban Retail Experiences
 10
10
Commercial & Mixed-Use Architectural Design
Large-Scale Mixed-Use Developments
 10
10
Commercial & Mixed-Use Destination Design
 21
21
Commercial & Mixed-Use Architectural Design Services
More from Commercial & Workplace Architecture by Team3