Workplace & Office Interior Design
We do not just design offices; we create environments that balance employee wellbeing with brand identity. From biophilic courtyards to high-performance corporate spaces, we shape interiors that make work feel meaningful.
The reception at Hamdard Laboratories HQ features a dramatic, custom-designed light fixture that mirrors the brand's logo. This space sets a modern and sophisticated tone, welcoming visitors into an office centered around wellness and natural elements.
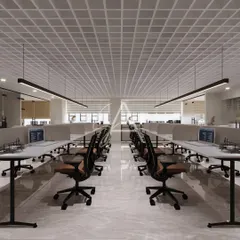
This view of the open-plan workstation area at Hamdard HQ shows how we use glass partitions and a neutral color palette to create a bright and airy environment. The layout is designed to facilitate both focused work and easy circulation.
An aerial view rendering of the central biophilic courtyard at Hamdard Laboratories. The design integrates green spaces, water features, and informal seating directly into the office floor plan, making nature and wellbeing accessible to everyone.
The entrance to the Harley-Davidson India office immediately immerses visitors in the brand's world. A signature motorcycle is displayed prominently in a glass-enclosed meeting room, making a bold statement about the company's passion and heritage.
A meeting room at the Harley-Davidson office features a dynamic wall mural composed of motorcycle parts and illustrations. This brand-driven interior detail turns a functional space into an inspiring one that reinforces the company's identity.
For AU Real Estate's office, we designed an immersive experience zone. This area features large-scale LED screens displaying project visuals, creating a high-tech, engaging environment for clients to explore the firm's work.
The design for the AU Real Estate office uses a transparent aesthetic with glass walls and an open layout. This approach fosters a progressive work culture and creates a visually connected, modern workspace with defined zones for collaboration and individual tasks.
In the office for the Chief Justice of India, bespoke bookshelves are integrated into veneer-panelled walls. The design combines classic elegance with functional storage, creating a sophisticated and scholarly atmosphere.
The commercial interior for Extramarks features a refined reception and waiting area. We used a combination of marble-patterned flooring, wood-panelled walls, and a suspended ceiling feature to create a professional and welcoming first impression.
A glimpse into a private cabin at the Hamdard HQ, where biophilic artwork and warm, textured materials create a calm and focused environment. The design balances transparency with privacy through the use of fluted glass.
About Workplace & Office Interiors
At the Hamdard Laboratories HQ, for instance, we placed a biophilic courtyard at the heart of the office to maximize natural light and airflow. This was not just a design feature, it was a structural decision that directly improved daily circulation and employee wellbeing, proving that thoughtful planning is the most critical element of any interior project.
We approach workplace design as a complex puzzle that sits at the intersection of business strategy and human behavior. When a client comes to us for office interior design in Delhi NCR, we begin by analyzing the floor plate, departmental adjacency, and daily flow, rather than starting with colors or finishes.
Our philosophy is rooted in creating spaces that resonate with a company's identity. For the Harley-Davidson office, this meant integrating brand elements directly into the meeting rooms and partitions to communicate their legacy. For projects like AU Real Estate, we used technology and open planning to foster a culture of transparency and progress.
Sustainability is never an afterthought. We apply passive design strategies to interiors, focusing on natural daylighting and materials that reduce environmental impact while remaining durable. This includes MEP coordination for acoustic paneling and baffle ceilings, ensuring that the final space is as efficient as it is visually striking.
Our process is highly collaborative. From the first sketch and 3D visualization to site supervision and final snagging, we work closely with your team to ensure the design intent remains intact throughout execution. Whether it is a corporate boardroom, a reception area, or an entire commercial building, we design for how people will actually work.
Similar work from other experts
Browse through Curated picks from other experts on mytribe
 22
22
Corporate Office Architecture & Interior Design
 43
43
Corporate Office Interior Design & Workspaces
Creative & Corporate Workspaces: Offices Designed to Breathe
 10
10
Office and Productive Workspace Interior Design
 12
12
Modern Office Interior Designs in Delhi
 50
50
Modern Office & Corporate Interior Design
More from Commercial & Workplace Architecture by Team3