Architectural Design Process: From Idea to Form
Architecture is a conversation, not just a structure. We believe the path to a final building is as important as the result itself, refined through sketches, models, and rigorous iteration.
This 3D-printed part-model is an early spatial study for a public convention center. We use such models to explore volume, circulation, and the organization of complex programs.
A detail of "The Arcades Project" model, showing a miniature figure within a cavernous, arched space. This helps us understand the human scale and experiential quality of our designs.
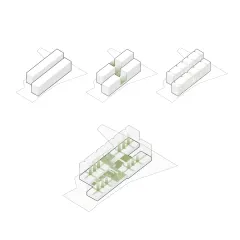
This series of diagrams illustrates the conceptual development of "Coilspace," a student co-living project. It shows the evolution from a simple block to a complex arrangement of stepped units and thickened corridors.
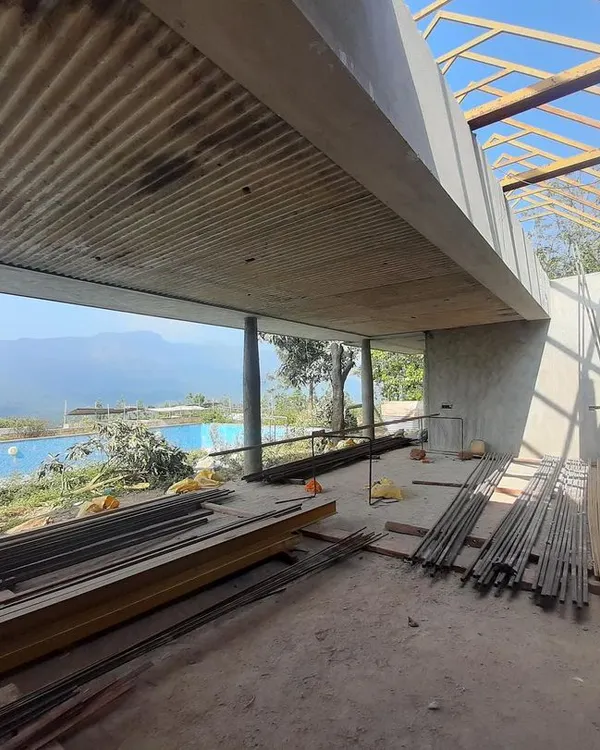
Groundbreaking for the "Coilspace" project. This image marks the transition from the conceptual design phase to the physical reality of construction.
A site diary photo showing the intricate steel truss work of a project under construction. We often leave structural elements exposed to celebrate the craft and engineering of our buildings.
A worker sits atop the steel structure during a site visit. These candid moments capture the human effort and scale involved in realizing our architectural visions.
A hand holds a 3D-printed model of an industrial building against a natural backdrop. This juxtaposition of the "thinking hand" and the environment reflects our core design philosophy.
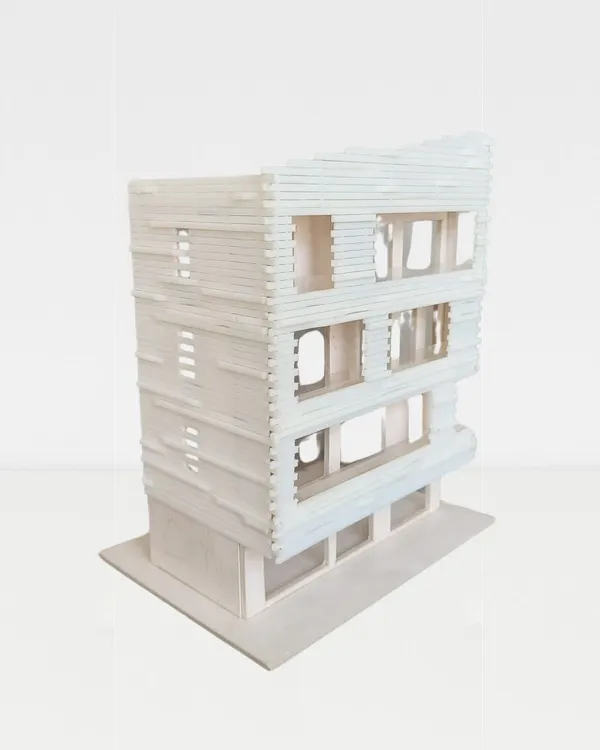
A detailed model made of PLA and wood for a housing project in Bengaluru. The combination of materials helps us study the textural and formal qualities of the facade.
These 3D-printed iterations explore different roof forms for a project. Model making allows us to quickly test and refine complex geometries before construction.
A close-up of a water spout detail at the "Mandala Experience Center." This work-in-progress shot shows our focus on craftsmanship and the integration of functional elements into the design.
About From Idea to Form
Before we finalize a single wall, we spend weeks in our studio with balsa wood, foam, and 3D printing. This messy, iterative phase is where we solve circulation challenges and test how natural light interacts with the geometry of your site. If you are looking for an architect who prioritizes this deep, conceptual groundwork over quick, off-the-shelf solutions, our process is designed for exactly that kind of collaboration.
Our design methodology is rarely linear. It begins with site analysis—understanding wind directions, neighborhood growth patterns, and the human scale of the area. We treat the design phase as a laboratory.
The Toolkit of Thought
We do not rely solely on digital screens. By building physical models in balsa wood or foam, we study massing and how a structure sits on the ground. For more complex geometries, such as the hovering volumes in our institutional projects or the ramped circulation in our co-living designs like Coilspace, we use 3D printing to test structural feasibility before construction begins.
Why Process Matters
This approach helps us identify constraints early. Whether it is a tight urban plot in Bengaluru or a heritage restoration in Belagavi, we use our models to:
- Analyze how private and public spaces coagulate around courtyards.
- Optimize unit layouts for efficiency without sacrificing privacy.
- Develop facade patterns that offer shade and texture, using materials like exposed concrete or brick.
By the time we move to technical documentation, we have already walked through the space multiple times in miniature. This ensures that the final building is not just a drawing on paper, but a functional environment responsive to its specific context. We welcome clients who want to participate in this journey of making.
Similar work from other experts
Browse through Curated picks from other experts on mytribe
Our Architectural Design Process: From Sketch to Structure
 10
10
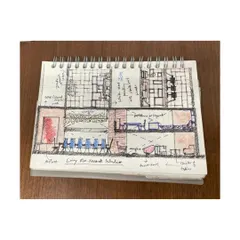
Our Architectural Design Process: From Sketch to Structure
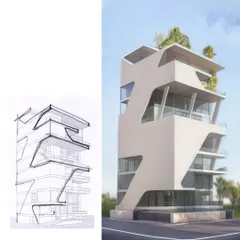
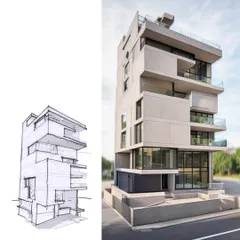
From Sketch to Visualization: The Architectural Design Process
 13
13
Architectural Design Process: From Sketches to Physical Models
 18
18
From Sketch to Structure: Our Architectural Design Process
Architecture Design Process: From Sketch to Structure
More from Architectural Design by Thirdspace
More services by Thirdspace