Our Architectural Design Process & Philosophy
We don't just build structures; we look for organic patterns and the stories within a site. This is a look into how our studio approaches design—from concept to the thinking hand.
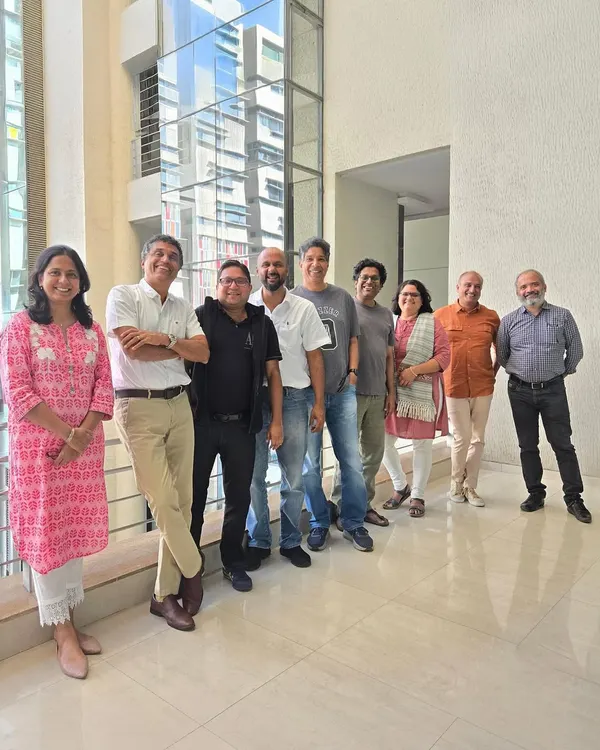
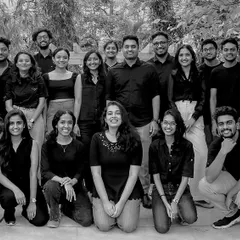
A session from our "Terrace Talks" series, where we discuss architectural theory and philosophy. This reflects our studio's commitment to continuous learning and grounding our practice in a strong conceptual framework.
The Tonga Court Cafe within our studio, an event and social space. We repurposed a vintage cart as a centerpiece, demonstrating our philosophy of finding new life for old objects within contemporary settings.
The bamboo grove planted at the perimeter of our studio. This living screen provides privacy, filters light, and serves as a constant connection to nature within our daily work environment.
A view from our studio's living space, where a large window frames the dense bamboo foliage outside. This illustrates our principle of using landscape to create a sense of depth and a natural backdrop for interior spaces.
The terrace of our studio, where the crowns of the bamboo grove create a natural cocoon of privacy. This space is an extension of our studio, designed for work, reflection, and social gathering.
About Our Design Process & Philosophy
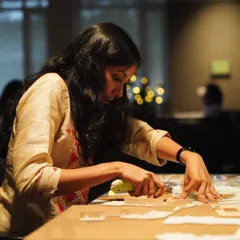
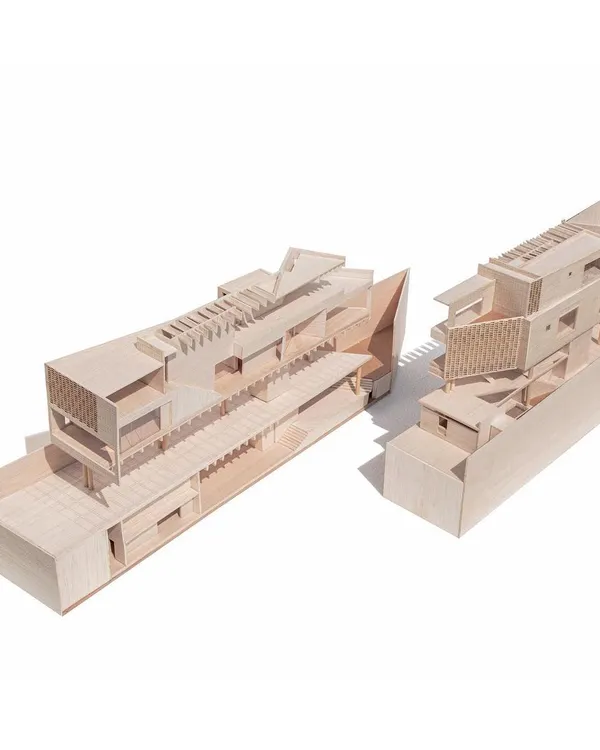
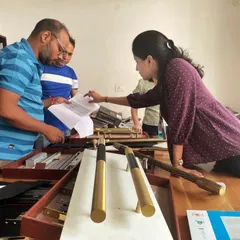
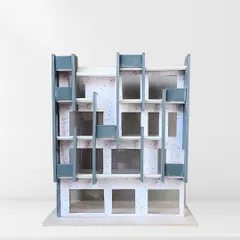
Our design process is hands-on, often messy, and rarely linear. We rely on physical models, hand-drawn sketches, and diagrams to work through ideas before a single stone is laid. Whether we are planning an adaptive reuse project or designing a new home, we start by understanding the neighborhood's organic rhythm and how the structure will interact with its surroundings—not just what it looks like, but how it lives.
Architecture, for us, is a continuous conversation between history and current utility. We ground our work in architectural theory, often exploring concepts like the 'scaffolded mind' and phenomenology during our 'Terrace Talks' to ensure every decision has a clear conceptual anchor.
When we approach a site, we look for what exists. This might mean preserving Art Deco motifs in a heritage residence or identifying ways to integrate nature, like using bamboo groves to filter light and create privacy as we did in our own studio. We believe that a building should walk you through its own journey.
Our method involves:
- Contextual Analysis: We study the urban fabric of the neighborhood, ensuring our interventions respond to the existing community rather than imposing upon it.
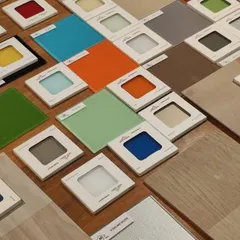
- Material Sensitivity: We favor honest materials—exposed brick, steel, and timber—that age gracefully and connect the building to its environment.
- Landscape Integration: We treat outdoor spaces as extensions of the indoor floor plan, creating courtyards and terraces that encourage interaction with nature.
From restoring colonial-era museums to designing modern office 'hover-spaces' that float above old structures, our goal is the same: to leave the world better than we found it. We invite you to engage with us on a process that prioritizes local context, structural integrity, and the human scale.
Similar work from other experts
Browse through Curated picks from other experts on mytribe
Our Process and Architectural Philosophy
 15
15
Our Design Philosophies: Purpose-Driven Architecture & Interiors
 5
5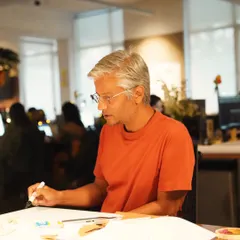
Our Architectural Process: How We Bring Concepts to Life
 8
8
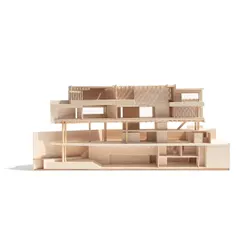
Our Architectural Design Process and Vision
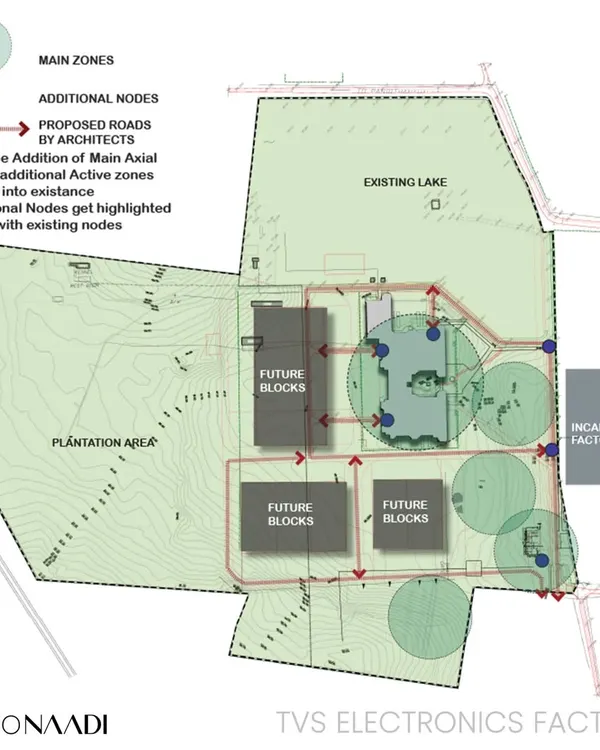 29
29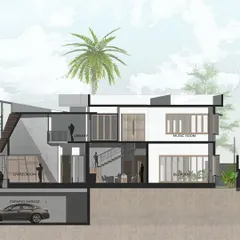
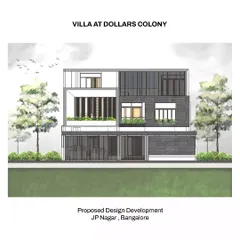
Our Architectural Design Process in Practice
Our Design Process & Philosophy
More from Heritage Restoration & Adaptive Reuse by Thirdspace
More services by Thirdspace