Featured Architecture and Heritage Restoration Projects
We believe architecture is a dialogue between the past and the present. This collection represents our process of restoring heritage structures and designing new interventions that respect their historical soul.
This is our Hoverspace project, an office extension designed to float above a 50-year-old building. This night view captures the dialogue between the new structure and the existing campus, creating a new identity for the organization while respecting its history.
The KLE Centenary Museum at dusk, where restored heritage architecture meets new landscape interventions. The interplay of light, water, and structure creates a serene public plaza, transforming a historic site into a vibrant urban space.
This is the starting point for one of our current commissions: the restoration of a significant Art Deco building designed by Claude Batley. We approach such projects with a deep contextual study to preserve the structure's soul while adapting it for contemporary family life.
The staircase in our Boxed In House project, fabricated from teakwood recycled from the original demolished structure. This element is a centerpiece of the design, demonstrating our commitment to material sustainability and bespoke craftsmanship in residential architecture.
A design visualization for an adaptive reuse project involving an 18th-century Indian Palace complex. Here, a derelict miniature glass house is reimagined as a key feature within a new public recreational destination, blending historical forms with modern community use.
The elegant sweep of a cantilevered staircase within the Art Deco residence we are currently restoring. Preserving and highlighting such original features is central to our process of honoring the architectural narrative of a building.
The Rishi Pavilion at the KLE Centenary Museum, which serves as the primary entry passage. This space demonstrates our approach to performative landscape design, where new structures guide the visitor's journey and frame the display of historical artifacts.
A sculptural spiral staircase connects the old and new sections of our Hoverspace project. This element acts as a visual and programmatic pause point, creating a distinct transition between the existing terrace and the new office space above.
A beautifully crafted original window stay discovered during our restoration of the Claude Batley-designed Art Deco building. We believe that architectural integrity lies in both the grand vision and the smallest, often overlooked, details of craftsmanship.
An exploded axonometric drawing of the Hoverspace project. This diagram reveals the core architectural strategy: suspending a new steel structure over the existing building to create additional space without disturbing the original footprint, a key technique in our adaptive reuse practice.
About Featured
When we approach a project, we do not simply renovate. We conduct a rigorous study of the site's neighborhood patterns and historical integrity to determine exactly what remains and what is introduced. This method ensures that a 70-year-old Art Deco structure or a colonial building can house modern, new-age industries without losing its original narrative, creating a seamless connection between eras.
Our Approach to Adaptive Reuse
Adaptive reuse is an exercise in restraint. It is not about forcing a modern program into an old shell, but rather finding the structural and spatial logic that allows both to exist simultaneously. We analyze the existing urban fabric, load-bearing capacities, and the original architectural intent before making any intervention.
The Thinking Hand Process
Our studio operates on the principle of the 'thinking hand'. We rely on hands-on methods like physical modeling, sketching, and diagramming to solve complex design challenges. This process allows us to handle intricacies, such as suspending a steel office extension over a 50-year-old campus or converting derelict stables into a community plaza, without compromising the site's identity.
Material and Historical Integrity
We believe in material honesty. Whether we are utilizing recycled teakwood for a residential staircase or incorporating exposed steel and glass screens, our materials are selected to highlight the distinction between the original structure and our new additions. Our work at the KLE Centenary Museum exemplifies this, where restored heritage spaces transition into performative landscapes that guide visitors through a curated spatial journey.
Similar work from other experts
Browse through Curated picks from other experts on mytribe
 10
10
Heritage Conservation and Adaptive Reuse Architecture
 8
8
Featured Architectural Projects and Heritage Restorations
 8
8Impactful Renovation and Adaptive Reuse Projects
 7
7
Heritage Restoration and Adaptive Reuse Projects
 7
7
Award-Winning Adaptive Reuse and Heritage Projects
 8
8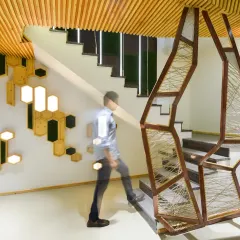
Featured Architectural Design Portfolio
More from Heritage Restoration & Adaptive Reuse by Thirdspace
More services by Thirdspace