Our Process and Architectural Philosophy
We do not force designs onto a site. We listen to the land, the light, and the history, letting materials guide our hands. This is the blueprint of our practice.
A clip from a conference where I discuss our practice's philosophy. We see ourselves not as authors, but as catalysts, searching for balance and equilibrium with nature as our guide.
In this talk, I explain the design thinking behind J-House, and how we adapted principles of ground-level architecture to create "bungalows in the sky" that respond to the climate.
A short video about our studio space in a historic Mumbai district. The environment, full of character and history, is a constant source of inspiration and a ground for experimentation.
Our integrated design-build team at work. Here, a complex ventilation system is being meticulously installed, showcasing the precision required to execute our designs.
Craftsmanship is at the heart of our practice. This photo captures artisans at work on-site, their skill and attention to detail essential for bringing our vision for this adaptive reuse project to life.
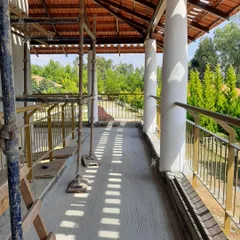
A view of a verandah under construction. This image shows the raw state of a project, with the underlying structure of brick and wood exposed before the final finishes are applied.
Our team on-site, carefully installing technical equipment within the structural frame. This hands-on involvement ensures every detail aligns with the overall design intent.
A glimpse of a residence in Alibaug nearing completion. The image shows the beautiful texture of the slatted wood walls against the unfinished interior, a moment of transition.
A close-up of materials in progress. The contrast between the textured, protruding brickwork and the smooth, vertical wooden slats is a study in material honesty.
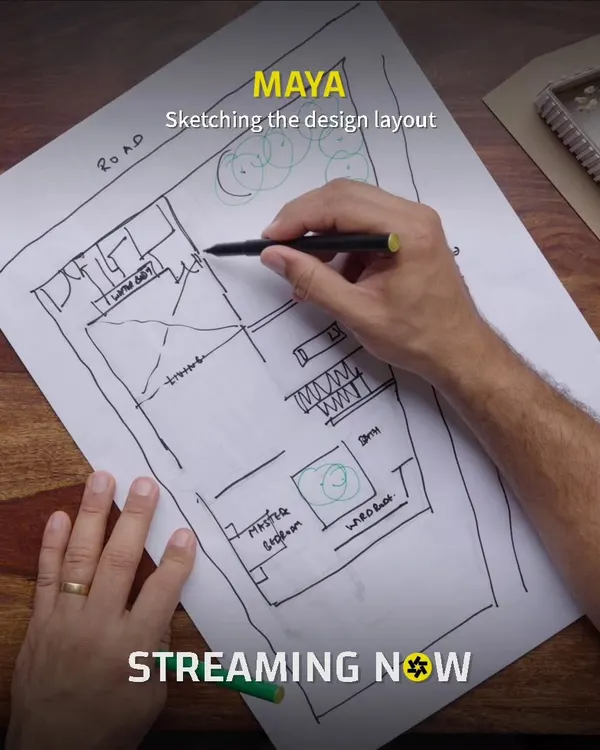
A technical drawing for the House of Solid Stone, detailing the layout of the stone walls and the placement of the operable screens, a blueprint for passive cooling.
About The Living Blueprint: Our Process & Philosophy
Our design-build process is inherently conversational. We do not just hand over a set of drawings and walk away; we maintain an active presence on-site where our designers and builders work alongside each other. This allows us to adjust structural details, like the precise orientation of a light well or the density of a brick screen, in response to the actual light and wind patterns we observe during construction.
Architecture is often treated as a product to be sold, but we prefer to view it as a forensic examination. When we step onto a site, whether it is a heritage renovation in Mumbai or a new home in the country, we start with silence. We look for what the land is already saying. This approach is what we call 'Recovery and Catalysis.'
Our turnkey model ensures that this philosophy stays intact from the initial sketch to the final stone placement. By integrating design and construction under one roof, we eliminate the gap between intent and execution. When we design for passive cooling—using courtyards or deep overhangs—we can guarantee the structural integrity and the thermal performance because our own teams are on the ground installing the ventilation systems and the masonry.
We frequently deal with the challenges of adaptive reuse, where the goal is to respect the existing structure while introducing modern functionality. This requires a delicate touch. We treat buildings as living artifacts, uncovering original materials like old stone or timber trusses and reinforcing them rather than clearing them away. For our residential and commercial projects, this means the result feels rooted. It is rational, technically sound, and comfortable.
If you are looking for an architect who will impose a pre-set style, we might not be the right fit. But if you want a space that feels like it belongs to its environment, uses low-impact materials like brick and terrazzo, and functions as a sanctuary, we should talk. We build spaces that breathe.
Similar work from other experts
Browse through Curated picks from other experts on mytribe
From Sketch to Structure: Our Design Process
 18
18
From Sketch to Structure: Our Architectural Design Process
 44
44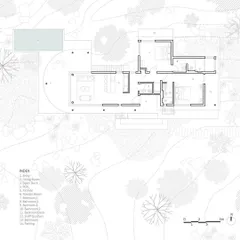
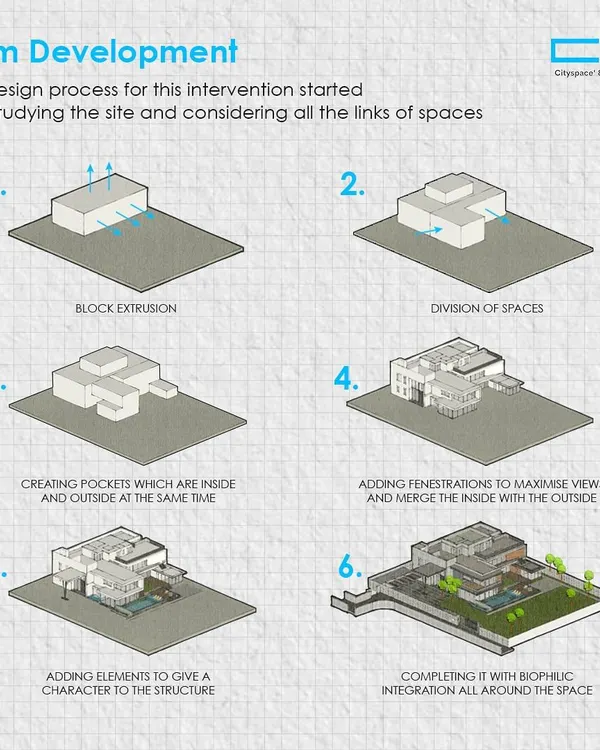
Bringing Ideas to Life: Our Design Process
 34
34
Our Architectural Design Process
 8
8
Our Architectural Design Process and Vision
 19
19
From Sketch to Structure: Our Design Process
More from Interior Design by Malik Architecture
More services by Malik Architecture