Our Design Process & Philosophy
We do not believe in standard templates. From early-stage pencil sketches to complex solar simulations, here is how we translate human needs into spaces that feel right.
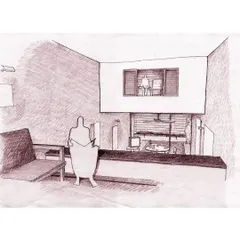
Even in a digital age, we trust the pencil. At team3, we believe some ideas are best explored the old-school way. Sketching allows us to work through details and concepts with an intent that digital tools can't always replicate.
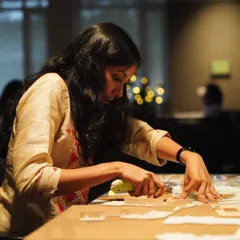
Material selection is a critical step in our design process. We explore a wide range of options, considering not just aesthetics but also performance, sustainability, and how the material will feel in the finished space.
From a door handle to a facade panel, every detail matters. Our team meticulously reviews material and hardware samples to ensure they meet our standards for quality, durability, and design intent.
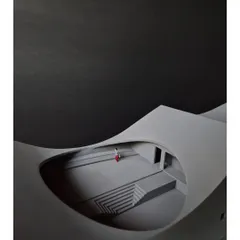
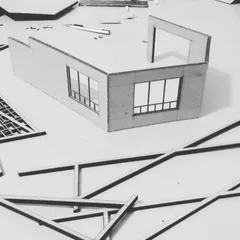
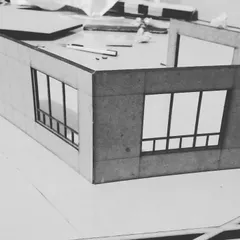
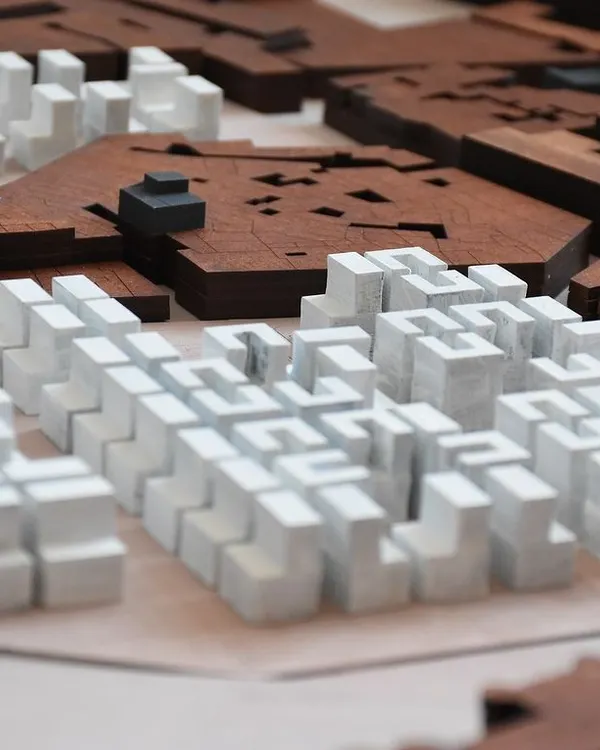
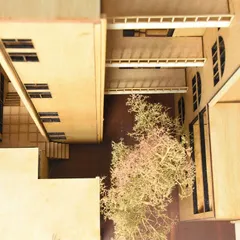
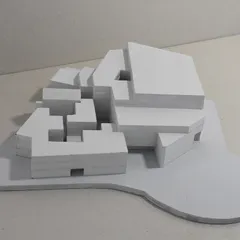
Working with physical models is an integral part of our process. It allows us to move beyond drawings and understand a building's form, scale, and spatial qualities in a tangible way.
This monochromatic study model helps us analyze the massing and rhythm of a facade. It makes abstract concepts tangible and creates a focal point for collaborative discussion and refinement within the team.
This model explores a more complex, layered facade. The tactile process of model-making allows for intuitive adjustments and a deeper understanding of how light and shadow will interact with the building's skin.
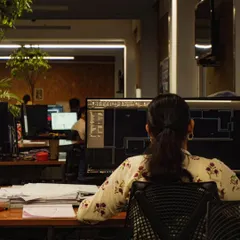
Energy pulses through our studio as ideas flow and solutions take shape. Collaboration isn’t just part of our process; it’s the foundation that drives all of our work.
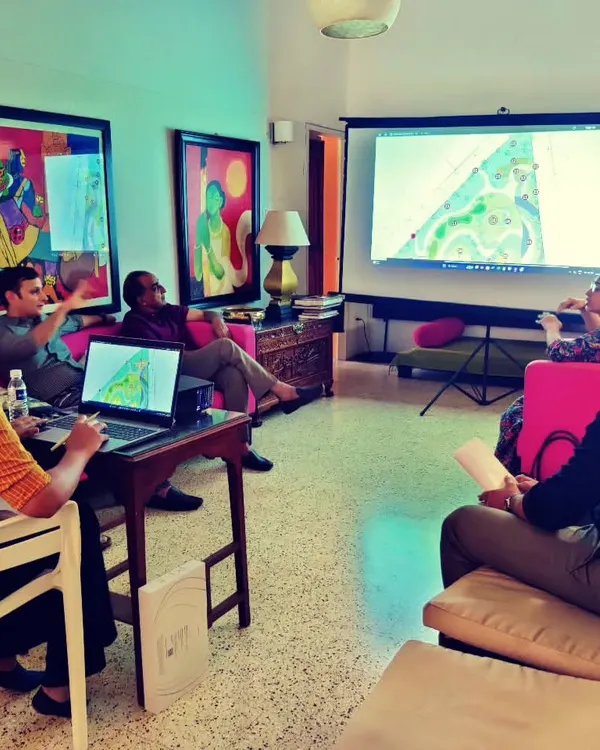
A design review session in progress. Presenting and critiquing work as a team is essential to our process, ensuring that every project benefits from multiple perspectives and rigorous analysis.
Here, team members discuss architectural plans, questioning details and refining layouts. This constant dialogue ensures that our designs are thoroughly considered from every angle.
Tracing the evolution of an idea. This video shows two of our architects collaborating over a design, a typical moment in our studio where shared insights lead to better solutions.
About Our Design Process & Philosophy
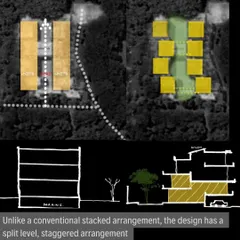
Before we ever open a CAD file, we spend time at your site. We trace sun paths, map wind directions, and sketch the volumes by hand. This front-loading process is not just theory; it ensures that every wall we place and every window we angle serves a purpose, whether it is capturing a breeze or framing a specific view. When you chat with us, we can show you exactly how this site-first analysis changes the footprint of your project.
The Pencil-First Philosophy
We believe that digital tools are for execution, not for thinking. Our design process begins with a blank sketchbook. By putting pencil to paper, we remove the constraints of software and allow the team to explore massing, volume, and light intuitively. This analog starting point prevents us from relying on 'standard' floor plans that ignore the specific character of your plot.
Designing for Climate and Context
Every project undergoes a rigorous assessment of the local environment. We look at topography, wind patterns, and sun paths to guide our decision-making. We use techniques like deep overhangs and layered facades to create passive cooling, which reduces your long-term energy dependency. This isn't just about sustainability for the sake of a certification; it is about reducing your utility bills and making the building comfortable throughout the year.
The Role of Physical Models
Abstract drawings can be hard to visualize. We use white-scale physical models to test our ideas in three dimensions. This process allows us to understand how light moves through the space and how different volumes interact with each other before a single brick is laid. It also turns the design process into a conversation, where the team can physically gather around a model, debate the layout, and refine the design together.
Iterative Collaboration
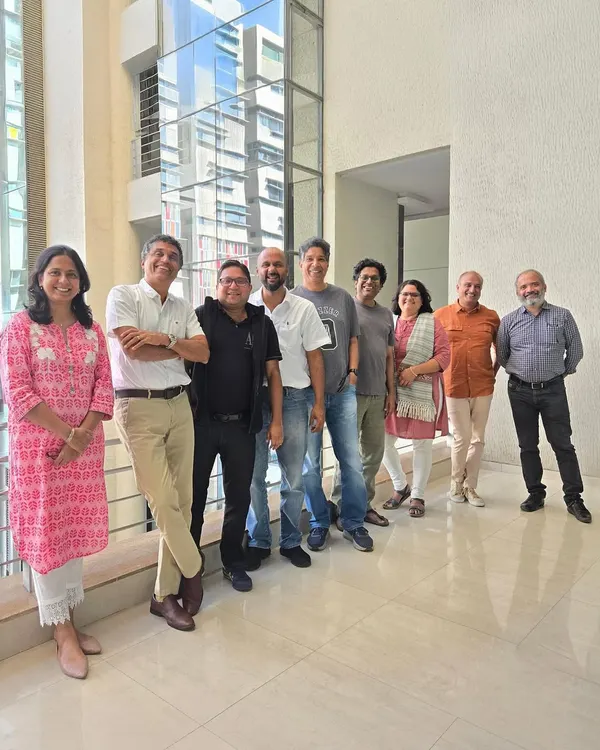
We don't have solo architects making decisions in a vacuum. Our studio is a mix of tech geeks, designers, and planners who challenge each other. When you work with us, your project benefits from this constant internal dialogue. We review, critique, and rework our plans until the design feels resolved, functional, and deeply personal to you.
Similar work from other experts
Browse through Curated picks from other experts on mytribe
Architectural Design Process: From Idea to Form
 5
5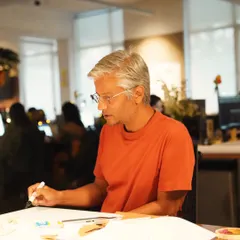
Our Architectural Process: How We Bring Concepts to Life
 5
5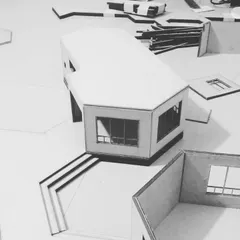
Our Architectural Design Process
 5
5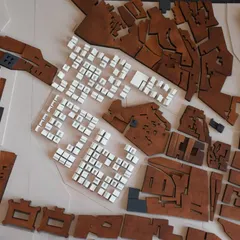
Our Design Process: From Sketch to Structure
Our Architecture Design Process: From Sketch to Built Reality
 38
38
Our Architectural Design Process
More from Residential Architecture by Team3