Urban Renewal and Community Spaces
We transform underutilized urban sites into vibrant public destinations. By blending historic preservation with modern programming, we create spaces that reconnect cities with their heritage.
An aerial visualization of our adaptive reuse plan for an 18th-century palace precinct. The design introduces a new circular structure that organizes the space, connecting a restored glass house and stables with new public plazas and green areas.
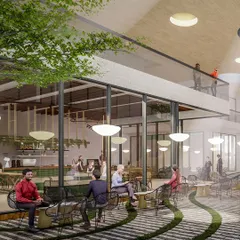
A street-level view from the 18th-century palace renewal project, showing a new public courtyard shaded by existing trees. The design aims to create a comfortable and engaging environment for community activities like markets and restaurants.
An aerial render of our landscape strategy for a 12th-century stone temple. The design uses a modular system of planters and seating that can be redeployed, offering a flexible solution for a site with multiple stakeholders and restrictions.
A ground-level perspective of the proposed landscape around the 12th-century temple. The design creates accessible pathways and gathering spots for the local community while respecting the archaeological significance of the site.
A detailed render showing the material palette for the temple landscape project. We proposed using gabion walls, stone, and metal panels to create a modern yet respectful contrast to the ancient temple structure.
A detailed render showing the material palette for the temple landscape project. We proposed using gabion walls, stone, and metal panels to create a modern yet respectful contrast to the ancient temple structure.
A ground-level perspective of the proposed landscape around the 12th-century temple. The design creates accessible pathways and gathering spots for the local community while respecting the archaeological significance of the site.
An aerial render of our landscape strategy for a 12th-century stone temple. The design uses a modular system of planters and seating that can be redeployed, offering a flexible solution for a site with multiple stakeholders and restrictions.
A street-level view from the 18th-century palace renewal project, showing a new public courtyard shaded by existing trees. The design aims to create a comfortable and engaging environment for community activities.
An aerial visualization of our adaptive reuse plan for an 18th-century palace precinct. The design introduces a new circular structure that organizes the space, connecting a restored glass house and stables with new public plazas and green areas.
About Urban Renewal & Community Spaces
When we approach urban renewal, we don't just build; we negotiate with the site's history and its current constraints. Whether it is an 18th-century palace precinct or a 12th-century temple site, our process prioritizes modular, flexible solutions that respect archaeological boundaries while serving the local community’s need for public plazas, markets, and gathering areas.
Our Philosophy on Urban Renewal
We view urban renewal as a dialogue between eras. It is rarely about starting from a blank slate. Instead, we look for the organic patterns of a neighborhood and the stories embedded in existing structures. Our work in this cluster spans from revitalizing decaying palace complexes to developing landscape strategies for ancient temple environs, always with the goal of creating spaces that feel alive.
Projects and Process
In our ongoing work with an 18th-century Indian palace complex, we are transforming a collection of derelict buildings—including stables and a miniature glass house—into a recreational destination. The strategy focuses on integrating new programs like farmers markets and coworking spaces into the existing fabric without erasing its historical character. We use the layout of the site to organize public flow, ensuring the architecture supports community interaction.
Similarly, for a 12th-century stone temple, we developed a landscape strategy built around impermanence. Because the site is subject to restrictions from various stakeholders including the Archaeological Survey, our design utilizes redeployable modular planters and seating. This allows us to create accessible gathering spots and pathways that serve the local community while respecting the archaeological significance of the stone structures that have stood for millennia.
How We Work
Every project begins with a deep study of context. We prioritize:
- Contextual Analysis: Understanding the urban fabric and historical value of the site.
- Adaptive Programming: Finding new uses for old spaces that serve modern community needs.
- Performative Landscape: Creating plazas, courtyards, and green areas that facilitate social interaction.
- Structural Sensitivity: Adding modern extensions or interventions that complement rather than compete with existing heritage structures.
Whether you are looking to revitalize a heritage asset or design a new community-centric public space, our studio offers the technical rigor and historical sensitivity required to bring such projects to fruition.
Similar work from other experts
Browse through Curated picks from other experts on mytribe
 21
21
Public, Institutional & Heritage Urban Design
 10
10
Public Spaces and Landscape Design
 17
17
Urban Community Hubs and Landscape Design
 26
26
Urban Master Planning & Community Hubs
Cultural and Civic Architecture for Public Spaces
 11
11
Redefining Civic & Cultural Spaces in India
More from Heritage Restoration & Adaptive Reuse by Thirdspace
More services by Thirdspace