Award-Winning Museum and Cultural Space Design
Restoring history requires a balance between preserving the past and creating spaces for today. Our approach to museum and cultural architecture focuses on this dialogue.
The restored colonial building at the KLE Centenary Museum, viewed across the lotus pond. Our intervention preserved the original stone and timber facade while integrating it into a newly designed plaza that serves the public.
An overview of the museum's outdoor plaza, showing the dialogue between the restored heritage building and the new open-air pavilions. This landscape design creates a public gathering space that extends the museum's function beyond its walls.
The Rishi Pavilion, where busts of the institution's founders are displayed. The design uses a combination of modern architectural forms, natural materials, and serene water features to create a contemplative space for visitors.
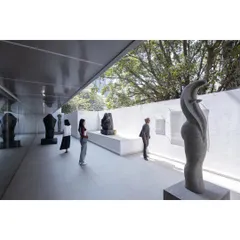
The covered walkway of the Rishi Pavilion, where visitors are guided along a curated path. This element exemplifies our use of landscape as a performative tool to shape the visitor's experience and narrative journey.
A view of the museum campus at night, highlighting the relationship between the historic structure and the modern, open-sided exhibition pavilion. The lighting design was conceived to unify the different architectural eras present on the site.
The interior of the restored museum, where a new central armature was inserted to organize the exhibition space. This curved wall guides circulation and creates a dynamic interplay with the original building's high, timber-clad ceilings.
A detail of the new staircase and mezzanine level inside the museum. This intervention allows for vertical circulation and creates additional display area, maximizing the utility of the original building's volume without compromising its character.
An exhibition gallery within the museum, where the original stone walls are left exposed. This design choice creates a textured backdrop for the historical photographs, grounding the narrative of the institution in the materiality of its origins.
A quiet seating nook within the museum, featuring a restored original window and traditional bench. We focus on creating these moments of pause, where the building's history can be appreciated through the quality of light and material.
A detail of the landscape design, where a statue is framed by native grasses and a stone bench. The integration of art, nature, and architecture is a fundamental aspect of our approach to creating holistic public spaces.
About Award-Winning Museum & Cultural Spaces
The KLE Centenary Museum project centers on a central armature concept. We stripped internal walls to create a circular flow that organizes exhibition spaces around the structure's historic core, effectively guiding visitors while highlighting original architectural features.
When we took on the KLE Centenary Museum, our primary objective was to move beyond simple renovation. We saw an opportunity to extend the narrative of the institution into the landscape itself. The Rishi Pavilion serves as a primary point of entry, drawing visitors through a series of lotus ponds and tree courts before they reach the main building. This landscape acts as a performative tool, coaxing movement and contemplation.
Inside, we introduced a central circular armature to manage visitor flow, providing a clean spatial organization that respects the colonial building's high, timber-clad ceilings. By removing non-structural internal walls, we opened up the volume to reveal the original stone masonry. Our restoration practice relies on this type of spatial analysis. We look for the building's inherent character—its volume, its material palette, and its position within its neighbourhood—before proposing any intervention.
Whether we are dealing with colonial relics, Art Deco facades, or heritage palaces, our process is consistent. We identify the core identity, then introduce modern functional layers that breathe new life into the structure. This methodology ensures that each museum, cafe, or cultural center we design becomes a living part of the city rather than a static relic.
Similar work from other experts
Browse through Curated picks from other experts on mytribe
Museum Design and Heritage Restoration
Cultural and Civic Architecture for Public Spaces
 17
17
Adaptive Reuse and Heritage Conservation Design
 7
7
Award-Winning Adaptive Reuse and Heritage Projects
 58
58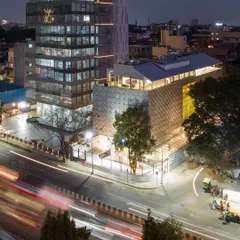
Public & Cultural Architecture: Creating Meaningful Landmarks
 11
11
Redefining Civic & Cultural Spaces in India
More from Heritage Restoration & Adaptive Reuse by Thirdspace
More services by Thirdspace