Restoring Historic Art Deco Residences
We approach the restoration of Art Deco architecture as a nuanced dialogue between historical integrity and the requirements of modern living.
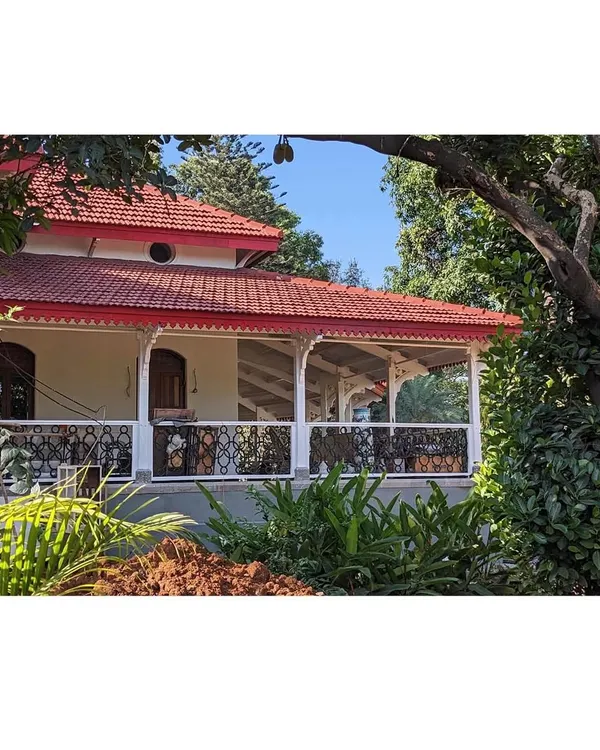
A wider perspective of the Art Deco residence, framed by the surrounding foliage. Our approach to such projects always begins with a thorough analysis of the building's relationship to its landscape.
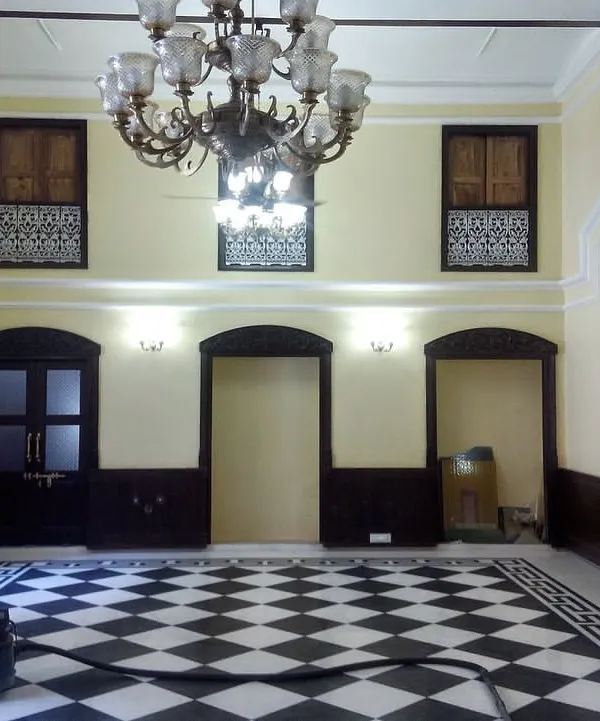
The main drawing room of the Art Deco palace prior to restoration. The space retains its original proportions, chandelier, and window placements, which we will preserve as we update the interiors for modern living.
A detail of the building's upper facade, showing the original crest and balcony design. These unique Art Deco features are critical elements that we will carefully restore to maintain the building's historical identity.
About Palace & Art Deco Restoration
Restoring a structure like this demands an architectural investigation into its original structural intent. We treat these projects not as cosmetic renovations, but as a continuity of the building's narrative. This process requires a rigorous assessment of existing teak and lime elements before we intervene to adapt the space for contemporary residential or commercial use.
Our Approach to Heritage Conservation
When we undertake the restoration of an Art Deco residence or a palace complex, we are dealing with a specific architectural lineage. Our goal is to preserve the soul of the structure while making it viable for the present day. We begin with a study of the building's original proportions, looking at how light interacts with historic features and how the existing layout flows.
Technical Rigor and Structural Integrity
Heritage conservation involves far more than aesthetics. We address structural feasibility, often working with engineers to integrate modern requirements without compromising the original fabric. This includes:
- Archaeological Restoration: Meticulous repair of Art Deco motifs, colonial teak rafters, and lime plaster, ensuring materials used match the original chemistry and texture.
- Adaptive Reuse: Strategically stripping internal walls or configuring layouts to create open plans that suit contemporary family life while retaining the main building volume.
- Facade and Fenestration: Ensuring that additions, such as screens or louvers, filter light effectively and provide privacy while respecting the historic facade's rhythm.
Why Context Matters
Every historic building has a relationship with its landscape and neighborhood. Whether it is an 18th-century palace or a mid-century colonial home, we design with the surrounding urban pattern in mind. We want the building to be a living part of the city, not a museum piece. By balancing luxury programming with sensitive extensions, we ensure that these buildings continue to serve a purpose for generations to come.
Similar work from other experts
Browse through Curated picks from other experts on mytribe
 45
45
Heritage Haveli and Palace Restoration
 13
13
Heritage Restoration and Adaptive Reuse
 13
13

Heritage Restoration and Adaptive Reuse Projects
 4
4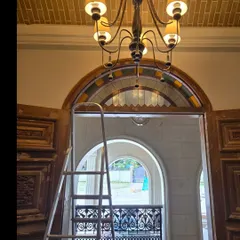
Designing Opulent Heritage Residences and Family Homes
Heritage Restoration and Adaptive Reuse
 9
9
Restoring Soulful Heritage Homes in Bengaluru
More from Heritage Restoration & Adaptive Reuse by Thirdspace
More services by Thirdspace