Designing Sensitive Commercial & Office Extensions
Expanding your workspace doesn't have to mean replacing your history. We focus on structural interventions that add capacity while preserving the character of your existing architecture.
The Hoverspace project viewed from the adjacent sports ground at dusk. The design creates a new visual anchor for the campus, with the illuminated interior revealing the steel truss structure that makes the cantilever possible.
A ground-level view of Hoverspace, showing the relationship between the new concrete pilotis, the metal facade, and the existing campus context. The red door provides a focal point and a hint of color against the raw materials.
The new office block seen from the garden, where the structure appears to float above the ground. The design carefully negotiates with the surrounding landscape, preserving mature trees and green spaces.
An elevated view of the Hoverspace extension at sunset. The transparency of the facade allows the building to connect visually with its surroundings, including the running track and distant cityscape.
The interstitial terrace created between the old building's roof and the new structure. This semi-enclosed area functions as a breakout and event space, offering a unique vantage point of the campus.
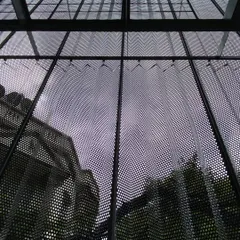
The interior of the Hoverspace office, looking out through the operable expanded mesh fins. This skin acts as a climatic buffer, filtering sunlight while maintaining a connection to the exterior verandah and the view beyond.
A view of the Hoverspace extension framed by an archway of an older campus building. This perspective highlights the dialogue we create between different architectural eras on a single site.
The entrance sequence to the new office block. The design uses a simple palette of concrete and steel to create a modern portal that leads into the larger campus.
A longitudinal section drawing of Hoverspace, illustrating how the new steel truss structure spans between supports and cantilevers over the existing building. This drawing explains the engineering and design concept.
A cross-section diagram showing the relationship between the new office level, the interstitial terrace, and the original building below. It details the layering of old and new programmatic spaces.
About Sensitive Commercial & Office Extensions
Our 'Hoverspace' project demonstrates how we address growth: instead of modifying the 50-year-old structure below, we designed a steel-truss system that cantilevers over the existing footprint. This allows for a completely new, column-free office level that floats above, giving the campus a contemporary anchor without disturbing the original ground-level layout.
The challenge of extending a commercial property lies in the dialogue between the existing structure and the new intervention. When we approach office expansions, we prioritize 'in-between' spaces—the interstitial zones that connect eras. In Hoverspace, the terrace between the old roof and new structure serves as a climatic buffer and a communal breakout point, proving that an extension can be more than just added square footage.
Our Architectural Approach
- Structural Independence: By using a steel-truss cantilever system, we avoid imposing new loads on older foundations, allowing us to build up rather than out.
- Climatic Buffers: We utilize expanded mesh aluminum skins and perimeter verandahs to filter harsh sunlight, keeping interiors cool and lowering energy reliance without losing transparency.
- Adaptive Spatial Programming: We create flexible layouts that transition from private chambers to open, collaborative work desks, ensuring the space adapts to your team's changing workflow.
Why Sensitivity Matters
We see every extension as a chance to restore the building’s original soul while updating its function. Whether we are retrofitting a colonial heritage site or expanding a mid-century office, our goal is to weave the new intervention so it feels like a natural evolution of the building's journey. We look for the organic patterns of your campus and ensure our design provides a cohesive identity for the entire organization.
Similar work from other experts
Browse through Curated picks from other experts on mytribe
 14
14
Architectural Transformation & Building Facade Design
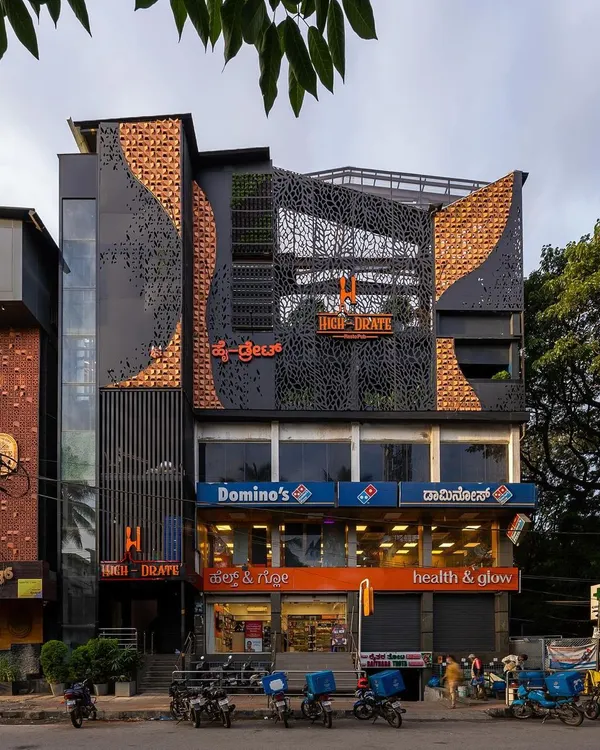 7
7
Architectural Transformations: From Old to Bold
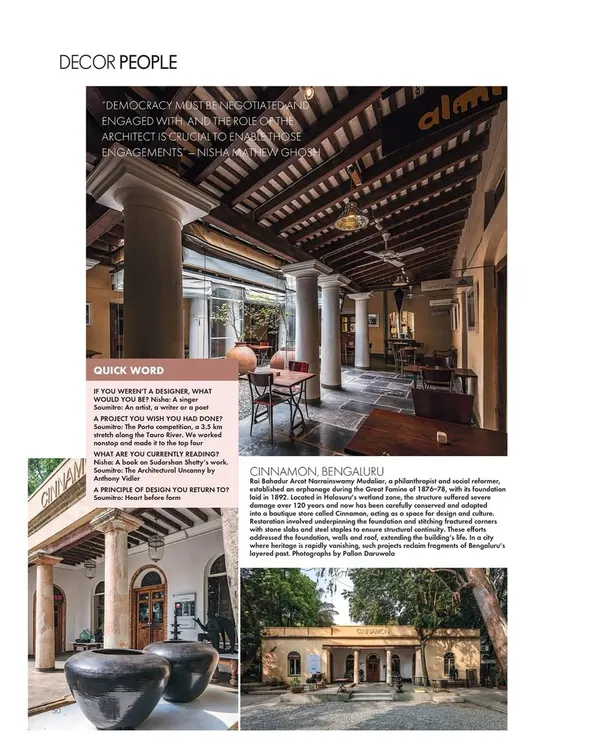 26
26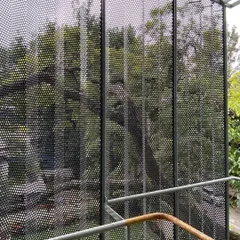
Adaptive Reuse Architecture for Heritage & Commercial Spaces
Adaptive Reuse: Transforming Industrial Structures
 11
11
Adaptive Reuse Architecture and Heritage Retrofitting
 11
11
Adaptive Reuse & Heritage Conservation Architecture
More from Heritage Restoration & Adaptive Reuse by Thirdspace
More services by Thirdspace