Residential Design: Blurring Indoors & Outdoors
We design homes that dissolve the boundary between built space and nature. By using large cantilevered roofs, central courtyards, and deep verandahs, we create a living environment where the outdoors acts as an extension of your interior.
Cascading cantilevered concrete roofs define the form of the House of Canopies. These strong horizontal planes create layered, sheltered spaces below, from open terraces to shaded verandahs, extending the living areas into the landscape.
A view of an upper-level balcony at the House of Canopies, tucked beneath a sweeping concrete roof. This private outdoor space feels both protected and open, offering elevated views of the garden through the surrounding foliage.
The deep, polished concrete verandah of the House of Canopies, featuring a traditional swing. This transitional space serves as an open-air living room, perfectly embodying the seamless flow between indoor comfort and outdoor serenity.
Morning light streams across the verandah, casting long shadows and highlighting the texture of the polished floor and wooden frames. We carefully orient our buildings to capture the beauty of light at different times of day.
A spacious, covered terrace at the House of Canopies, furnished for relaxation. Clerestory windows above bring in additional light, while the open sides maintain a constant connection to the lush green surroundings and fresh air.
Dappled light falls on the outdoor seating area, creating a peaceful atmosphere for enjoying the garden. The interplay of light and shadow is a key element we use to bring our architectural spaces to life.
A detail showing the meeting of materials: board-formed concrete, smooth white plaster, and warm wood window frames. This honest expression of materials adds texture and character to the building's facade.
About Residential Design: Blurring Indoors & Outdoors
In our House of Canopies project, we utilized cascading cantilevered concrete roofs to create layered, shaded transitional zones. These are not merely architectural statements; they serve as functional, open-air living spaces where the distinction between your interior and the garden effectively disappears, allowing for natural cross-ventilation and a constant visual connection to the surrounding landscape.
Our approach to residential design is rooted in the belief that a home should feel like a part of the land it sits on, not an imposition. We treat architecture as a conversation between the built environment and the natural world.
Designing for Bengaluru’s Climate
We prioritize climatic response in every plan. By studying sun paths and wind directions, we determine the exact orientation of your home. This allows us to use large, sliding wooden frames and glass panels that open up completely, bringing fresh air into the living area without compromising on privacy.
The Role of Natural Materials
We specify honest, tactile materials that age gracefully. You will find us using:
- Exposed Concrete: For structural honesty and a neutral canvas.
- Kota Stone: Provides a seamless, cooling floor surface that flows from the interior into the outdoor verandah.
- Teak Wood: Used in frames and furniture to add warmth and character.
Why We Model Our Designs
Before any ground is broken, we often create physical scale models. This hands-on process lets us test how light and shadow interact within the space throughout the day. When we talk about 'Komorebi'—the dappled light filtering through trees—we ensure the architectural volumes are designed to capture and frame that light, making the home feel alive from sunrise to sunset.
Similar work from other experts
Browse through Curated picks from other experts on mytribe
 32
32
Homes Designed as Living Ecosystems
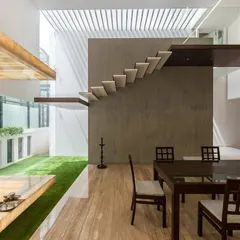

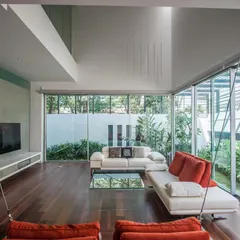
residential sanctuaries: blurring indoors and out
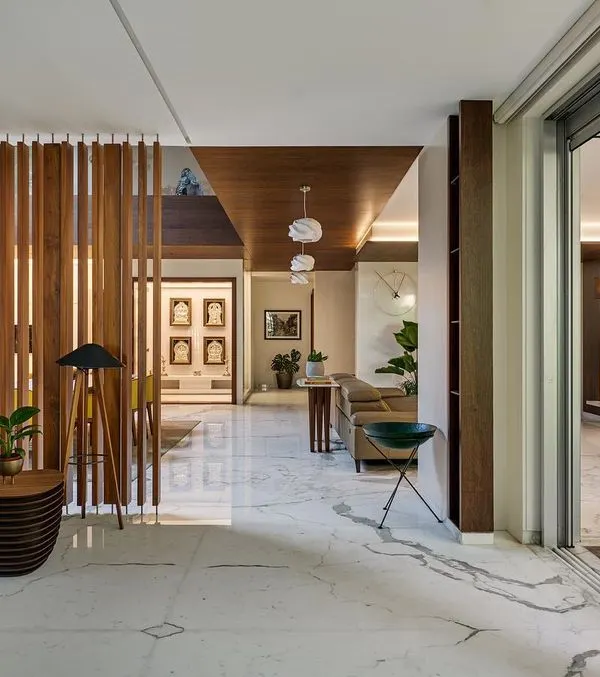 14
14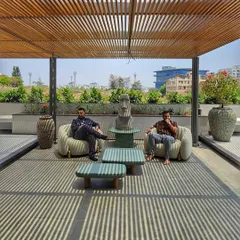
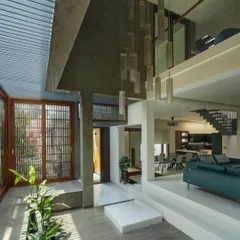
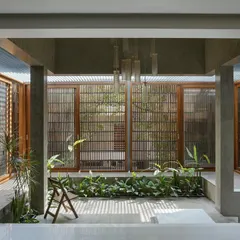
The Art of Indoor-Outdoor Living
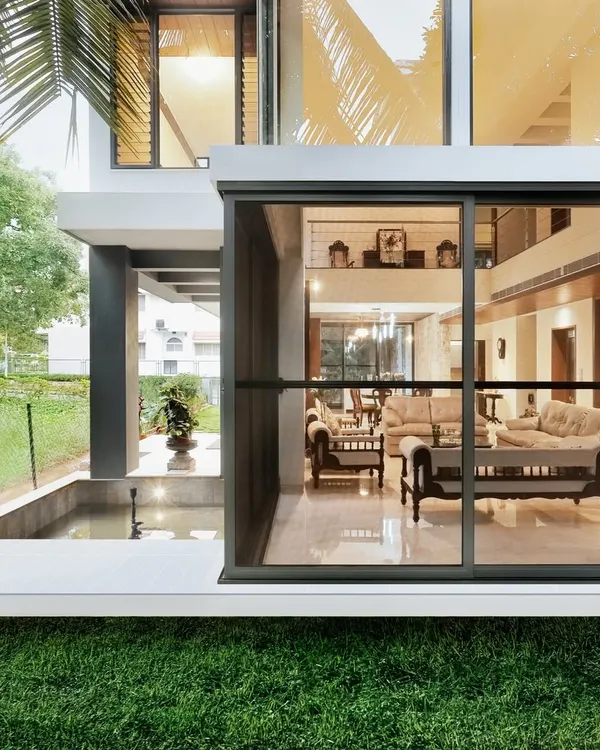 11
11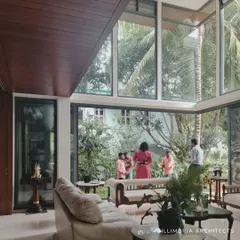
Seamless Indoor-Outdoor Living: Blurring the Boundaries of Home
 38
38
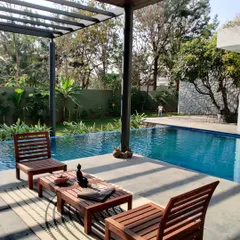
Seamless Indoor-Outdoor Spaces in Bengaluru
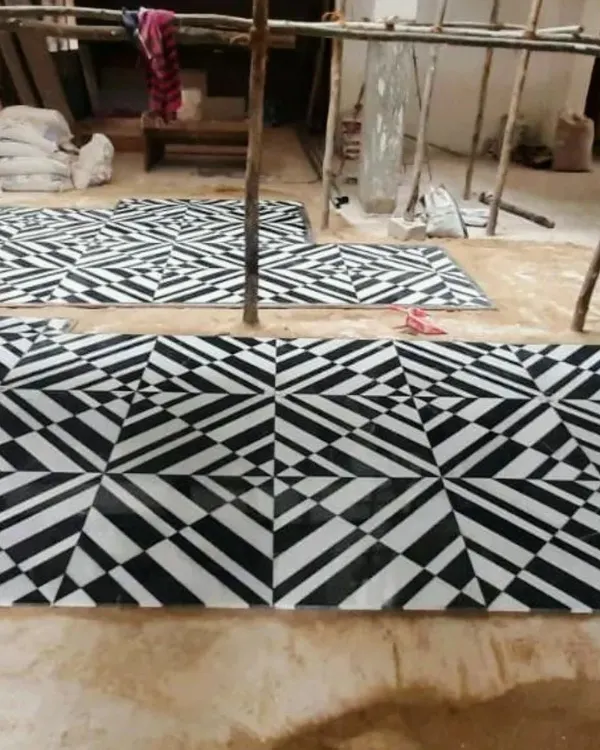 13
13
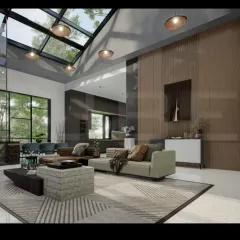
Homes That Breathe: Designing Spaces Integrated with Nature
More from Master Planning & Site Design by Studio Motley
More services by Studio Motley