Seamless Indoor-Outdoor Living at Roots House
We designed this Bengaluru home to turn inward, using courtyards and terracotta screens to build a private sanctuary that feels connected to nature.
A sleek metal staircase ascends alongside a warm, exposed brick wall in the double-height living area. This feature connects the home's two levels while acting as a backdrop to the indoor courtyard, blending industrial and natural elements.
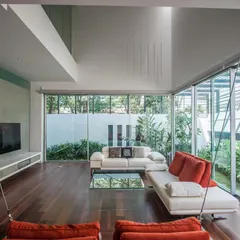
This wide view of the living room shows how we use different elements to define the space. The Cuddapah stone flooring with brass inlays guides movement, while the indoor greenery and large windows ensure the home feels connected to nature from every angle.
The mezzanine level overlooks the main living area, creating a visual connection between the private family space above and the social hub below. This open, layered design makes the home feel connected and spacious.
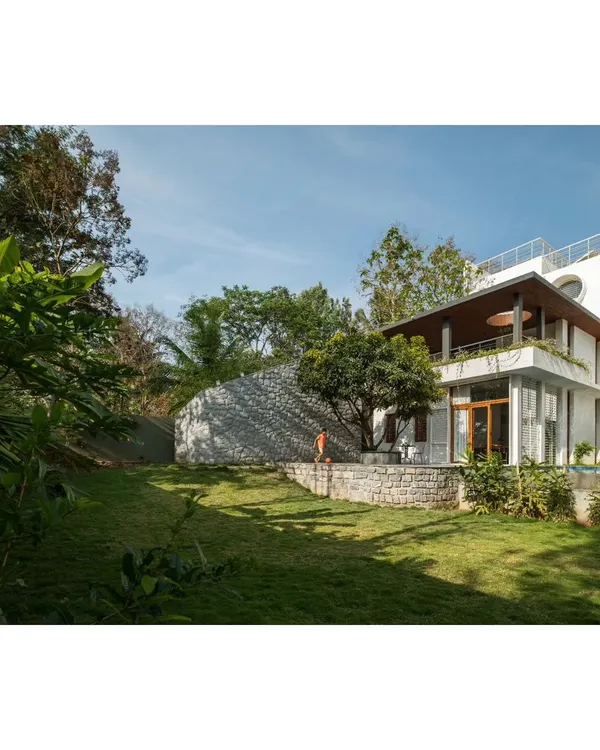
The exterior of 'Roots' showcases a cantilevered volume clad in local stone and a terracotta screen. This combination of textures and forms provides privacy from the street while adding a unique, modern character to the home's facade.
We designed a long, eye-level cutout window that runs the length of the living room, offering curated glimpses of the garden greenery. This feature, combined with the fully opening doors, ensures the space is always filled with natural light and views.
The geometric terracotta screen filters the view to the outside, creating privacy while allowing diffused light to enter the living space. This detail adds a layer of texture and security without sacrificing the home's open and airy feel.
The dining area is flanked by large glass doors that open to an outdoor courtyard. This setup allows for natural light to flood the space and provides the option for an alfresco dining experience, seamlessly connecting meal times with nature.
From this angle, you can see the interplay of materials and sightlines. The metal staircase railing frames the view into the dining room, which opens directly to the garden, highlighting the home's continuous flow between spaces.
Simple, clean-lined doors fold away to completely open the living area to the front garden. This design choice is fundamental to our indoor-outdoor philosophy, allowing fresh air and the sounds of nature to become part of the home's atmosphere.
This cozy library and reading nook is situated on the mezzanine level, overlooking the living space below. We designed the custom wooden cabinetry with integrated shelving to be both functional and beautiful, creating a perfect, light-filled retreat for quiet moments.
About The Roots House: Seamless Indoor-Outdoor Living
The terracotta screen on the facade is one of the most functional parts of this home. It does more than add texture. It filters the harsh sun and creates a layer of privacy from the street, which means you can leave your doors open and let the breeze move through the house without worrying about being on display.
When we started designing Roots, our main challenge was the urban setting. We didn't want to build a fortress that shut the world out. Instead, we used courtyards, large skylights, and that terracotta screen to create a home that truly breathes.
We wanted every room to feel connected to the outdoors. You can see this in the living room where we installed an eye-level cutout that runs the length of the space, framing the garden greenery as if it were a painting. The Cuddapah stone flooring with brass inlays pulls you from the entrance right into the heart of the home, naturally guiding your movement.
Materials matter to us. We stuck to a palette of exposed concrete, local stone, and brick because they age beautifully and feel honest. We avoided trendy finishes in favor of things that get better with time. Whether it is the metal staircase that connects the levels or the cozy library nook on the mezzanine, every detail exists to make the house feel lived-in and comfortable. We believe a home is successful when it stops feeling like a structure and starts feeling like a natural part of your daily routine.
Why this design works
- Privacy through design: Using screens and courtyards allows for natural light without sacrificing personal space.
- Material choices: Using exposed concrete, brick, and Sadarhalli or Cuddapah stone creates a low-maintenance, grounded aesthetic.
- Flow: By focusing on indoor-outdoor living, we make even dense urban plots feel open and airy.
Similar work from other experts
Browse through Curated picks from other experts on mytribe
 32
32
Homes Designed as Living Ecosystems
 7
7
Residential Design: Blurring Indoors & Outdoors
 14
14
The Art of Indoor-Outdoor Living
Indoor-Outdoor Home Design in Bengaluru

residential sanctuaries: blurring indoors and out
 38
38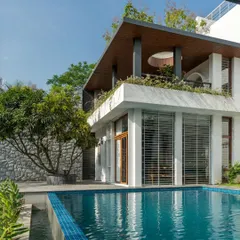
Seamless Indoor-Outdoor Spaces in Bengaluru
More from Residential Architecture & Interior Design by Kamat & Rozario Architecture
More services by Kamat & Rozario Architecture