Architectural Design Process: From Sketches to Physical Models
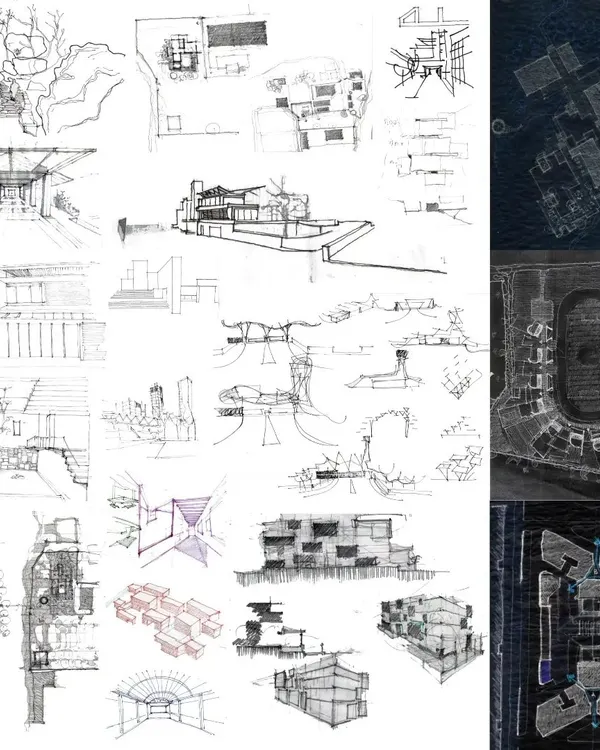
We believe architecture is a conversation between site, structure, and light. Before we build, we explore—using hand sketches and tactile physical models to ensure your space feels right.
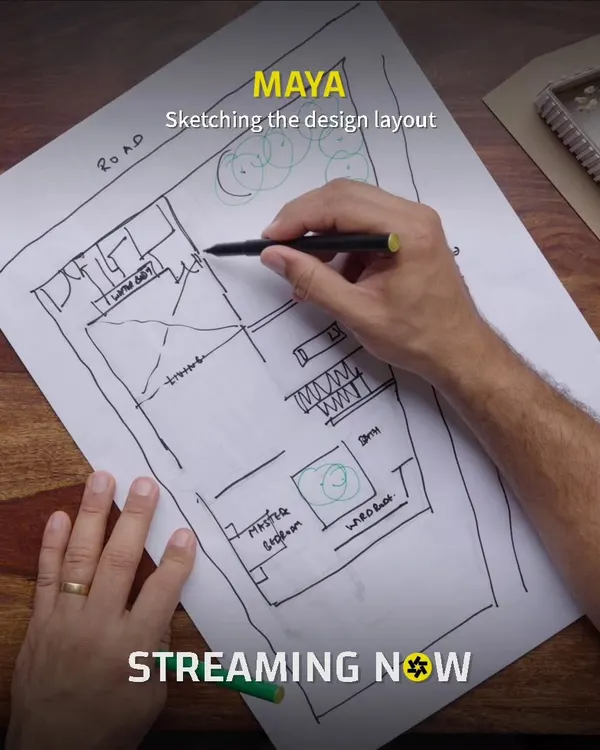
The initial concept sketch for The Atelier, illustrating the core idea of a street-like spine connecting a series of courtyard-based pods under a unifying canopy. This is where our architectural narrative begins.
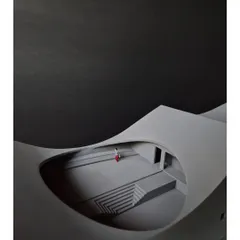
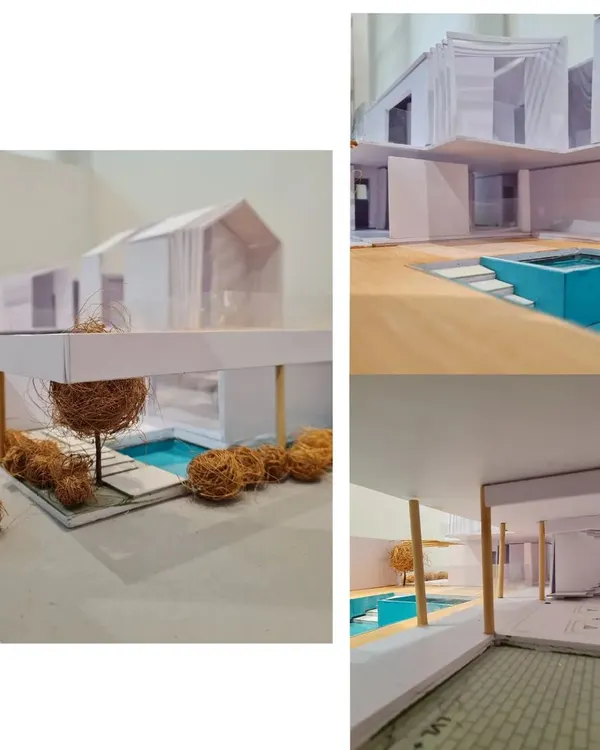
An overall view of the physical model for The Atelier. This tangible representation allows us to study the relationship between the building masses, the canopies, and the open spaces in three dimensions.
An overall view of the physical model for The Atelier. This tangible representation allows us to study the relationship between the building masses, the canopies, and the open spaces in three dimensions.
An overall view of the physical model for The Atelier. This tangible representation allows us to study the relationship between the building masses, the canopies, and the open spaces in three dimensions.
An overall view of the physical model for The Atelier. This tangible representation allows us to study the relationship between the building masses, the canopies, and the open spaces in three dimensions.
The layered elevation of the model, showing how the walkways, courts, and streets are spatially connected. The model makes the complex, multi-level design clear and understandable.
A model view of the inclusive and welcoming entry to the school. The gentle ramps and wide overhangs are studied here to ensure they create the intended accessible and inviting gesture.
A top-down model view showing the 'caterpillar' canopy moving across the quadrangle, connecting the pinwheel arrangement of the learning pods. This view is critical for understanding the overall site organization.
A closer look at the pinwheel arrangement of the learning pods in the model. This layout strategy ensures that each pod has access to light, air, and views while fostering a sense of a smaller, distinct community within the larger campus.
The model highlights the central block around which the other pods pivot, with the intricate canopies casting shadows. This view emphasizes the geometric and organizational principles of the master plan.
About The Design Process: From Sketch to Model
We don't rely solely on digital renders because they often flatten the spatial experience. Instead, we build intricate physical models to test how natural light moves through your home. By lifting the roofs of these models, we study the quality of shadows and volumes, ensuring that every corner of your future building feels grounded and purposeful rather than just visually appealing.
Our Design Philosophy
Architecture is not just about placing walls and roofs; it is about stitching together a narrative. Our process is hands-on and deeply rooted in exploration. We start with conversations and sketches, capturing the initial intent before translating them into three-dimensional forms.
Why Physical Models Matter
While 3D software provides precision, physical scale models provide reality. They allow our team to:
- Study Light and Shadow: We test site orientation to capture that specific dappled light, or 'Komorebi,' that brings a space to life.
- Understand Volume: We physically manipulate massing to create the right balance between open courtyards and private zones.
- Refine Spatial Flow: We can literally walk our fingers through the corridors and walkways to ensure the transition from outside to inside is fluid.
The 'Small Village' Approach
Whether we are designing a residential layout or a large campus, we apply the same rigour. We break down large sites into smaller, interconnected pods. This strategy fosters organic interaction and ensures that even institutional buildings feel human-scaled and inviting, rather than like soulless blocks. We work with honest, tactile materials like brick, terracotta, and wood, ensuring the final build matches the warmth of the early models you see here.
Collaboration in Every Step
From the initial concept sketches for projects like 'The Atelier' to the final material selection, you are part of the dialogue. We invite our clients to see these models and sketches, making the design phase as transparent and exciting as the construction itself.
Similar work from other experts
Browse through Curated picks from other experts on mytribe
 13
13
Our Design Process: From Concept to Construction
Our Architecture Design Process: From Sketch to Built Reality
Architectural Design Process: From Idea to Form
 19
19
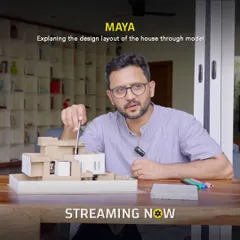
From Sketch to Structure: Our Design Process
 10
10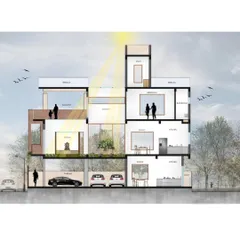
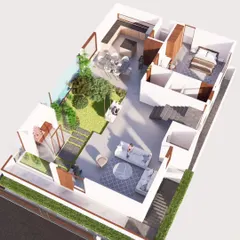
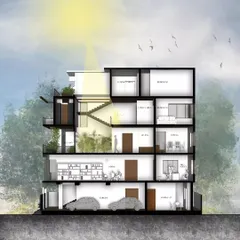
Our Architectural Design Process: From Concept to Reality
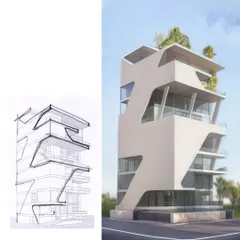
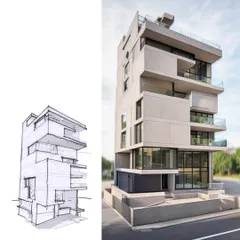
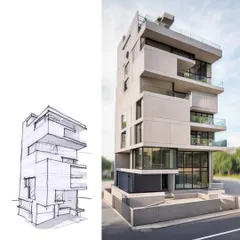
From Sketch to Visualization: The Architectural Design Process
More from Master Planning & Site Design by Studio Motley
More services by Studio Motley