Community and Amenity Spaces Design
We design shared environments that act as the heart of a community, using light, shadow, and nature to create places where people gather naturally.
The interior of the clubhouse cafe, encased in glass to offer panoramic views of the surrounding greenery. The high, pitched roof and minimalist structure create an airy, open feeling, making it a perfect spot for community engagement.
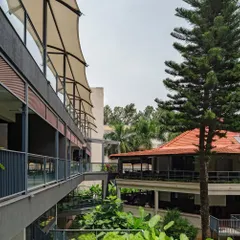
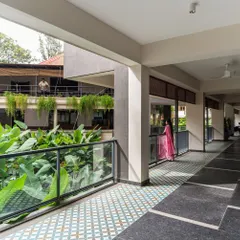
The exterior of the Club of Courts, where traditional Mangalore tiled roofs with deep eaves create sheltered verandahs and walkways. This design connects different functional areas while maintaining a strong, protective relationship with the natural setting.
The Komorebi Pavilion seen from the garden, appearing as a light-filled lantern in the landscape. The design uses a minimal steel frame and extensive glazing to dissolve the building's mass, allowing it to merge with the surrounding trees and pathways.
A daytime view of the glass pavilion, where the transparent roof and walls capture the dynamic play of sunlight and shadows from the overhead tree canopy. This space offers an immersive experience of being in the garden while sheltered from the elements.
An elevated view looking down into the Komorebi Pavilion, revealing the pattern of dappled light on the Kota stone floor. The interior is a canvas for the changing light, reflecting our belief that architecture should be animated by nature.
As dusk settles, the Komorebi Pavilion glows from within, highlighting the warm wooden structural elements. The surrounding garden is subtly lit, creating a serene and magical atmosphere that extends the usability of the space into the evening.
About Community & Amenity Spaces
In our design approach, we treat amenity spaces as a dialogue between architecture and the environment. Consider the Komorebi Pavilion; by utilizing a minimal steel frame and extensive glazing, we allowed the dappled light of the forest canopy to animate the interior floor. These are not merely functional structures but transitional zones that use deep overhangs and verandahs to soften the boundary between your daily activities and the natural world outside.
Designing for Community
Our goal with community spaces is to move away from static, soulless blocks toward dynamic environments. We approach each project as a master plan, focusing on how buildings, open spaces, and people interact. By prioritizing contextual site planning, we ensure that common areas such as clubhouses and pavilions feel inviting rather than imposed upon the landscape.
Campus and Institutional Planning
For larger sites, such as schools or office complexes, we employ a 'small village' strategy. We break down the building mass into smaller, interconnected pods or clusters. This method uses walkways, courtyards, and shared open areas to foster organic interaction. We prioritize climate-responsive orientation, ensuring that building placement maximizes natural ventilation and makes use of borrowed landscapes for views.
The Materiality of Amenity Spaces
We believe that the materials used in public and semi-public spaces dictate how they are perceived and used. We specify materials that age gracefully and ground the structure in its location. For flooring and hardscapes, we often utilize local options like Kota stone, Sadarhalli granite, or polished concrete to create continuity.
When designing pavilions or semi-open structures, we incorporate elements like:
- Traditional Roofing: Mangalore tiles or deep-eaved structures that recall the heritage of verandahs and jagalis.
- Light and Shade: Lighting layouts focused on creating dappled effects, similar to the light under a tree canopy.
- Nature Integration: The use of lotus ponds, internal courtyards, and tropical planting to blur the line between the indoors and the outdoors.
Whether it is a residential master plan or a commercial recreational zone, we focus on the interplay of volumes to ensure that the space feels grounded, functional, and deeply connected to its surroundings.
Similar work from other experts
Browse through Curated picks from other experts on mytribe
 7
7
Community Clubhouse Design and Residential Hubs
 10
10
Community Hubs: Design for Plazas, Amphitheatres, and Pavilions
 13
13

Designing Community Spaces and Hospitality Projects
 23
23
Designing Active Community and Recreation Spaces
 17
17
Urban Community Hubs and Landscape Design
 7
7
Public and Institutional Architecture Design
More from Master Planning & Site Design by Studio Motley
More services by Studio Motley