Homes Designed as Living Ecosystems
We don't build isolated structures. We create porous spaces where the indoors and outdoors breathe as one, allowing your home to evolve with the land.
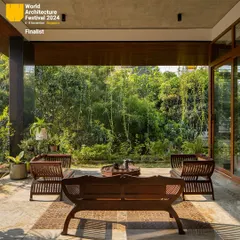
A cozy seating area on a wooden deck at Project 1374. The space is sheltered by a pergola and surrounded by vertical gardens, creating a private oasis that feels both indoors and outdoors.
The rooftop entertainment lounge at Project 1374, designed for social gatherings. The open-sided pergola provides shade while maintaining a connection to the sky and surrounding views.
A dense cascade of hanging vines and potted plants creates a lush green curtain on this terrace at Project 1374. This is how we weave landscape into every level of the home.
A view from a bedroom in Project 1374 looking out onto a private, plant-filled terrace. Large sliding glass doors dissolve the boundary, allowing the garden to become an extension of the living space.
This outdoor lounge at Project 1374 is nestled into a curve in the building's facade, creating a sheltered space that flows seamlessly from the indoor living room. The design borrows the view of trees from the adjacent avenue.
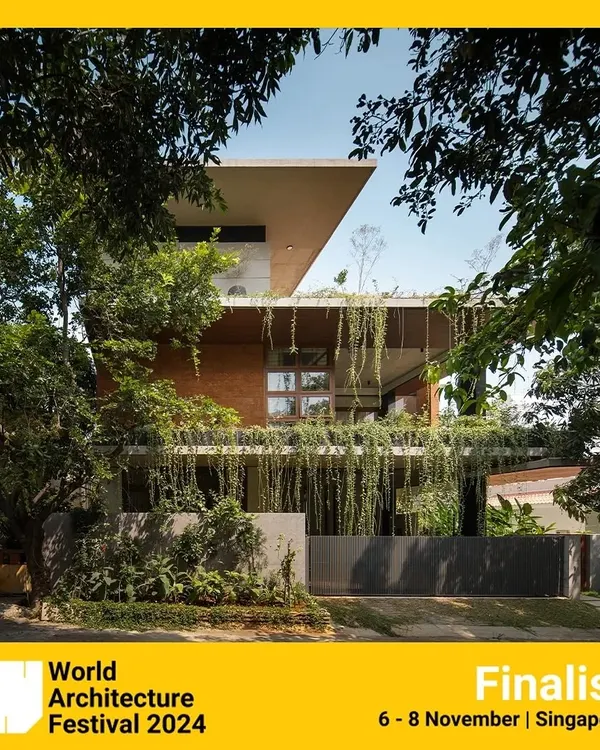
At Project 58, a central courtyard becomes the green heart of the home. The design uses a rich palette of terracotta jaali screens and textured concrete, all enveloped by lush tropical planting.
A closer look at the courtyard in Project 58, where a custom-designed terracotta screen provides privacy and filtered light, while serving as a backdrop for the dense garden.
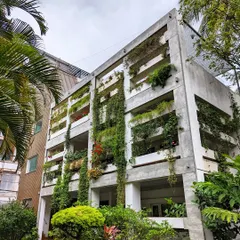
A vertical garden drapes over the facade of Project 58. We design our buildings to be porous, allowing the landscape to take over and become the primary expression of the architecture.
The lush, multi-layered greenery on the facade of Project 58 demonstrates our commitment to integrating biodiversity into urban homes.
A view from within Project 58, looking out through a wall of green. The large leaves of tropical plants frame the view and create a sense of being immersed in a private jungle.
About Homes as Ecosystems: Residences Integrated with Nature
When we design a residence, the landscape is not a decorative layer, it is the core of our structure. We focus on what we call 'porous architecture,' which means we intentionally stagger building volumes to weave green pockets into every room. You will notice how we use vertical gardens and terracotta screens not just for visual appeal, but to regulate light and airflow, ensuring your home functions like a living, breathing part of the site.
At The Purple Ink Studio, we approach residential design through a non-linear lens. We believe a home should feel rooted, reflecting the culture of the place while embracing a modern, global sensibility. For us, a residence is not a static object but a narrative that changes with the seasons.
Our Design Approach
We work by staggering volumes. This allows us to carve out built and un-built spaces, ensuring that whether you are in the bedroom or the living area, you remain connected to the sky and soil. We often borrow trees from the surrounding avenue, pulling the outside in to blur the boundaries between domestic life and nature.
The Language of Materials
We are tactile architects. We favor raw, honest materials that age gracefully:
- Terracotta & Brick: We use these for screens and jaalis, allowing for privacy while maintaining natural ventilation.
- Exposed Concrete: It provides a monolith base, grounding the structure firmly to the earth.
- Native Flora: Our planting strategy focuses on biodiversity, using multi-layered greens to create private micro-climates.
Whether you are planning a new villa in Bengaluru or a retreat in Udupi, our process involves deep site analysis, topographical management, and a belief that architecture should give back to the land. We do not just build walls, we build ecosystems.
Similar work from other experts
Browse through Curated picks from other experts on mytribe

residential sanctuaries: blurring indoors and out
 7
7
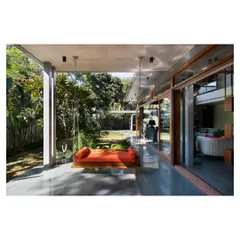
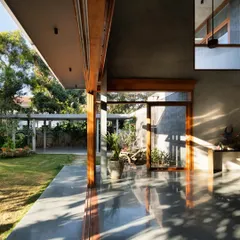
Residential Design: Blurring Indoors & Outdoors
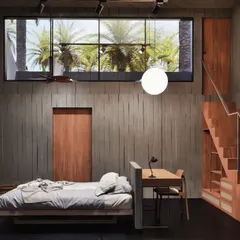
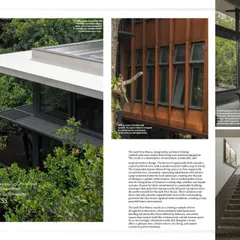
Architecture That Breathes With Nature
 20
20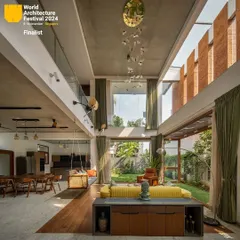
Nature-Integrated Homes: Biophilic Architecture for Bengaluru
 38
38
Seamless Indoor-Outdoor Spaces in Bengaluru
 6
6
Residential Sanctuaries: Architecture Integrated with Landscape
More from Landscape Architecture by The Purple Ink Studio
More services by The Purple Ink Studio