Featured Architectural Projects and Master Planning
A curated dialogue between architecture and nature, where every site becomes a living canvas. We craft spaces that blur the lines between inside and out, from intimate pavilions to thoughtful community master plans.
The Komorebi Pavilion, a glass sanctuary nestled in a lush Bangalore garden. We designed this space to capture 'Komorebi', the Japanese term for the dappled light filtering through trees, creating a living pattern of light and shadow that connects the interior with the surrounding nature.
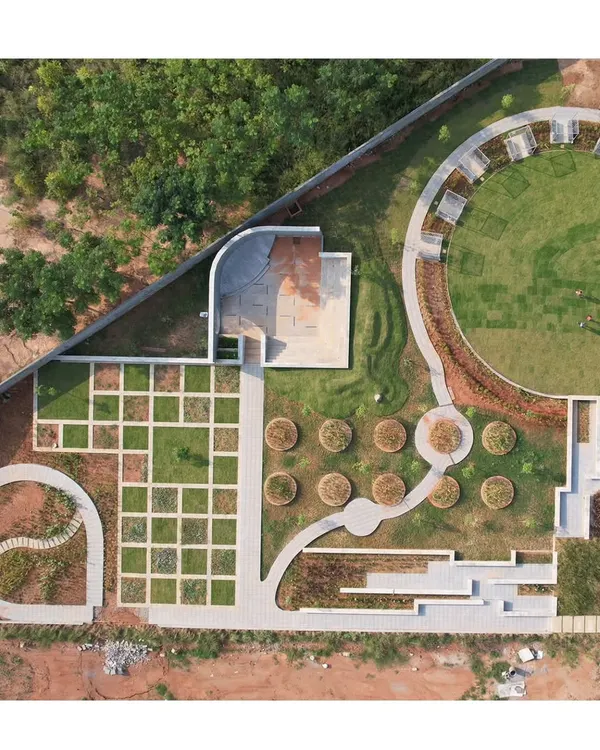
An overview of the Club of Courts, a community hub designed as a series of interconnected pods. This master plan integrates recreational facilities, landscaped parks, and social spaces to foster a welcoming, village-like atmosphere for residents.
The House of Canopies, where bold cantilevered concrete roofs provide shelter while framing views of the garden. A simple stone path set in the lawn blurs the line between the built structure and the landscape, inviting the outdoors in.
A quiet corner in our 'Houses by a Park' project, where a floor-to-ceiling window transforms the adjacent park into a living piece of art. This concept of 'borrowed landscape' is central to our approach, making interior spaces feel boundless and immersed in greenery.
A conceptual render of The Atelier's main plaza, showcasing how we use lightweight structures to shape outdoor spaces. These circular canopies provide dappled shade, defining an area for gathering and interaction while maintaining a seamless connection to the sky and surrounding campus.
The swimming pool at the Club of Courts, designed as a tranquil oasis integrated with the architecture. We used lush planters and shaded seating areas to create an intimate setting for relaxation and recreation, making it more than just a functional amenity.
This render illustrates a dwelling unit for the Benchmark Aradhya plotted development. The facade features a rich interplay of materials, including terracotta jali screens and wooden louvers, which provide privacy and ventilation while creating a warm, textured street presence.
A detailed physical model of The Atelier's canopy system, demonstrating our hands-on approach to design. We study the intricate patterns of light and shadow, known as a moiré effect, to ensure our architectural elements create the intended atmosphere and visual poetry.
A detailed physical model of The Atelier's canopy system, demonstrating our hands-on approach to design. We study the intricate patterns of light and shadow, known as a moiré effect, to ensure our architectural elements create the intended atmosphere and visual poetry.
About Featured
When you engage us for a project, we begin by studying the light. We do not just draft plans; we create physical models to test how the sun moves across your specific site, ensuring that whether it is a private residence or a larger community layout, the spaces feel grounded and connected to their environment.
Architecture is never just about building walls; it is about stitching together a narrative between the built form and the earth it sits on. Our approach, whether we are designing a private pavilion in a Bengaluru garden or a large-scale institutional campus, remains rooted in this dialogue.
The Craft of Planning
We believe in the power of 'Komorebi'—the dappled, shifting light that filters through tree canopies. You will see this influence in our pavilions and community hubs where we prioritize transitional spaces like deep verandahs and courtyards. These are not merely decorative; they are functional zones that invite the breeze, offer respite from the harsh sun, and allow the outdoors to become an extension of your interior living room.
Beyond the Blueprint
Our design process is tactile. We reject the purely digital approach, opting instead to build intricate physical models. By manipulating paper, wood, and cardboard, we study the play of shadow and volume in three dimensions. This allows us to resolve challenges—such as traffic flow in a plotted development or the privacy of a residential unit—long before a single brick is laid on site.
Material Integrity
Every project uses a deliberate material palette: exposed wire-cut brick, terracotta tiles, terrazzo laid in-situ, and reclaimed teak. We work closely with local craftsmen and artists to ensure these materials are applied with precision. Whether it is a 'jagali' (raised platform) for social interaction or a cantilevered canopy for structural drama, the result is a home or campus that feels timeless, tactile, and inherently connected to the landscape.
If you are looking for design that feels responsive, grounded, and deeply personal, let us discuss how your site can be transformed.
Similar work from other experts
Browse through Curated picks from other experts on mytribe
 8
8

Featured Architectural and Landscape Design
 8
8
Featured Architectural and Landscape Design Projects
 8
8
Signature Residential Architecture and Interior Design Projects
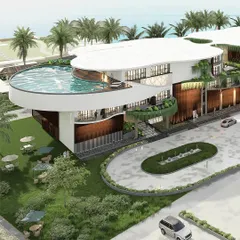
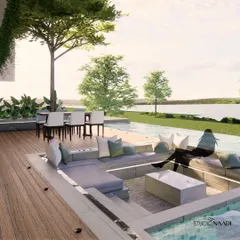
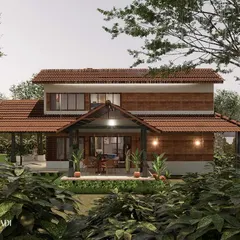
Architectural and Landscape Design Portfolio
 7
7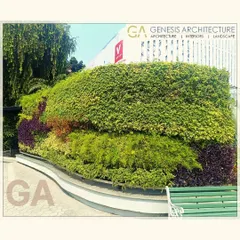
Our Featured Landscape and Architecture Projects
 8
8
Featured Ecological Landscapes and Master Planning
More from Master Planning & Site Design by Studio Motley
More services by Studio Motley