Plotted Development & Master Planning Concepts
We create architectural languages for plotted developments where every home feels part of a cohesive landscape. By balancing facade rhythm with natural ventilation, we design neighborhoods that feel established, not just built.
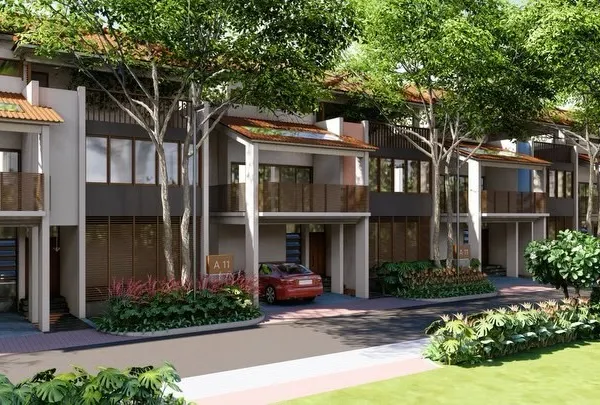
A render of the street elevation for the Benchmark Aradhya development. The design uses repeating elements like slatted wooden screens and terracotta tile roofs to create a harmonious and rhythmic streetscape that still allows for individual expression.
The continuous line of green-topped fences and warm-toned roofs creates a cohesive visual identity for the neighborhood. This approach to master planning ensures that the entire community feels thoughtfully designed.
This view shows how the rooflines and boundary walls work together to form a unified architectural language. The design balances privacy for each home with a sense of an open, interconnected community street.
A closer view of a home's entrance, where a small courtyard garden is created using a low brick wall. This detail adds a layer of greenery and a soft, welcoming transition from the public street to the private home.
The entrance design for a dwelling unit, featuring a mix of solid and perforated wooden screens. This creates a semi-private threshold that feels both secure and connected to the street life outside.
The facade of a home, featuring operable wooden louvered screens. These elements allow residents to control the amount of light and privacy, creating a dynamic facade that changes based on the time of day and the occupants' needs.
A conceptual render for a 'Summerhouse in a Garden', showing the entry court. The design uses natural random rubble stone walls and a simple wooden pavilion structure to create a home that feels born from the landscape.
An aerial view of the summerhouse concept, revealing a tranquil water court with lotus flowers at the entrance. This feature creates a serene arrival experience and helps cool the surrounding spaces naturally.
This render shows the heart of the summerhouse: a deep, shaded verandah that looks out onto a private lawn. The home is designed around the enjoyment of its garden, with living spaces flowing effortlessly into the outdoors.
About Plotted Development Concepts
It starts with the street view. We focus on defining building guidelines, such as consistent material palettes of terracotta or exposed brick, before construction begins. This ensures that while every home remains unique, the community shares a unified visual rhythm that ages gracefully with the neighborhood.
We believe a neighborhood should feel like an organic village, not a grid of identical boxes. Our master planning goes beyond basic plot division; we establish design guidelines that govern heights, material choices, and boundary walls. This creates a cohesive visual grammar, where the warmth of clay tiles and wood screens ties the street together.
We treat the spaces between buildings with as much importance as the buildings themselves. By integrating pocket parks and wide, shaded verandahs, we encourage residents to step out and engage with their surroundings. Whether it is a 30x50 plot or a larger institutional campus, we look for ways to borrow the landscape, ensuring nature is always a part of the daily view.
Our process involves rigorous site context analysis, including wind and sun path studies. We move from conceptual hand-sketches to 3D models to test how shadows fall on streets throughout the day. This hands-on approach allows us to refine the human scale of the project, ensuring that whether you are walking to a park or driving home, the environment feels scaled for people, not cars.
Similar work from other experts
Browse through Curated picks from other experts on mytribe
 8
8
Villa & Plotted Development Design
 8
8
Featured Architectural Projects and Design Work
 18
18
Sustainable Urban Residences: Homes with a Soul
 4
4
Community Master Planning and Urban Layout Design
 32
32
Homes Designed as Living Ecosystems
Sustainable Residential Community Masterplans
More from Master Planning & Site Design by Studio Motley
More services by Studio Motley