Our Featured Architectural Projects: Heritage and Modern Design
A curated collection of our work that bridges the gap between old bones and new life. From restoring 19th-century schools to reimagining urban residences, these projects reflect our commitment to spaces that grow, breathe, and endure.
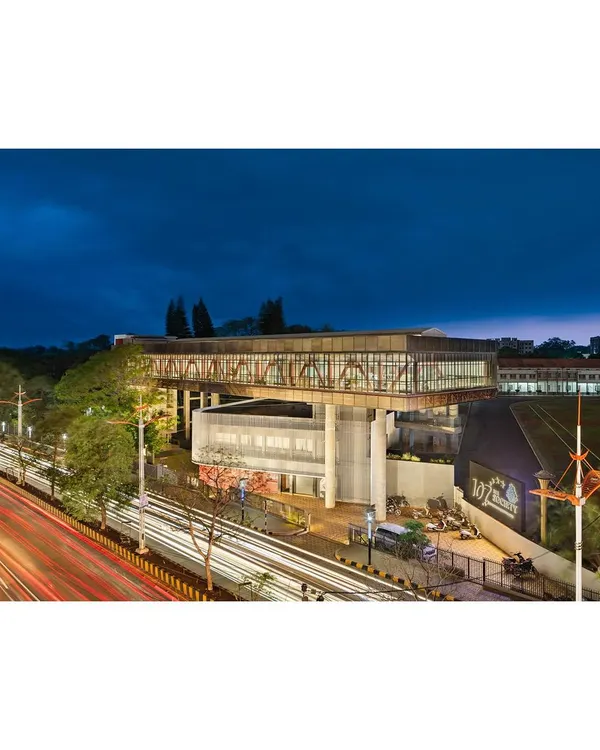
We believe modern additions should sit lightly upon historic structures. For this adaptive reuse project in Bangalore, we wrapped the original 1980s building in a delicate skin of perforated, folded metal sheets. This new filigree facade filters light and offers a new identity while respecting the old bones of the building.
The arched colonnades of the RBANM’s High School, dating back to 1873, restored and given a new lease on life. Our conservation work here was about more than repair; it was about preserving a place of learning and memory for future generations of students in Bangalore.
In restoring the 1740 Stuber Hall in Fort Kochi, we carefully introduced modern comforts without disrupting the building's soul. This private pool and courtyard, with its bold red accent wall, creates a contemporary sanctuary within the historic Dutch structure, a dialogue between past and present.
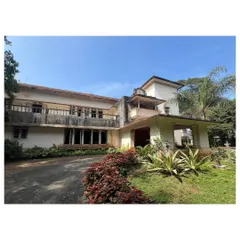
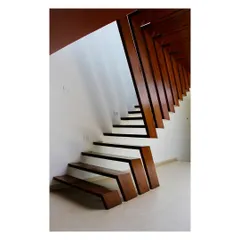
For this home in New Delhi, we rebuilt upon the foundation of a 1977 structure, introducing skylit courtyards and lightweight steel floors. The design brings natural light deep into the home, creating serene, open spaces that connect the family with the elements, showing how modern living can be woven into an existing urban fabric.
This is our pro-bono proposal for the expansion of Bangalore's historic Russell Market. We imagined a new structure rising above the old, respecting the original 1927 building while adding vital new functions. It represents our commitment to the city's public landmarks and our vision for their future.
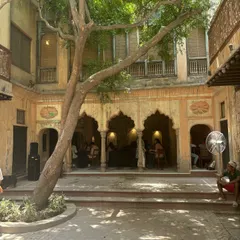
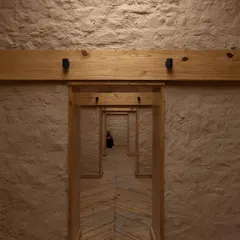
A brief walk through the Cinnamon Store in Bangalore, a 19th-century house we adapted into a boutique and café. The space retains its quiet, historic ambiance, with original columns and stone floors creating a peaceful island in the bustling city. It is a testament to how old buildings can find new purpose.
The hands of a master craftsman are essential to our work. Here, a stone mason carefully chisels a new piece for the restoration of a historic school. We collaborate closely with local artisans, reviving traditional techniques to ensure the authenticity and integrity of every heritage conservation project.
Our process begins not with drawings, but with thought. This short film explores the philosophy behind our design for Zanav Home, focusing on the balance between light, the absence of color, and the essential needs of a space. It is a glimpse into the 'why' that drives our architectural practice.
About Featured
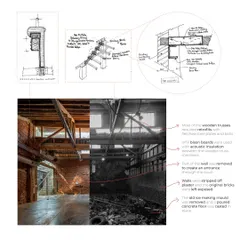
When we approach a historic site, we do not simply renovate; we listen to the building. In our adaptive reuse work, we often engineer a subtle steel transition grid that carries the new load, allowing the original masonry to stand as a structural participant rather than a mere facade. This process keeps the soul of the architecture intact while creating expansive, light-filled spaces for modern living.
Architecture is, for us, a slow journey with the city. Whether we are conserving a 19th-century high school in Bengaluru or weaving skylights into a 1970s home in New Delhi, our goal remains consistent: finding the balance between what must be preserved and what must evolve.
The Philosophy of Reuse
We believe the most sustainable building is the one that already exists. Our conservation work focuses on heritage building restoration, where we revive traditional craftsmanship like lime plastering and teak joinery. We avoid erasing the past; instead, we expose the layers of history, allowing the 'scars' and stories of a structure to inform its new identity.
Material Honesty
Our projects rely on raw, honest materials. We prioritize stone, concrete, and metal, often using perforated steel screens to manage light and privacy. This material choice is not decorative—it is functional. It helps us weave nature into the built environment, creating semi-outdoor zones that respond to Bengaluru's climate and the specific context of each site.
Designing for Growth
We design for the long term. A building should be capable of growing with its users, not staying static. By integrating custom metalwork and structural retrofitting, we ensure that our interiors—whether for a boutique, a hotel, or a private residence—remain flexible. We work closely with local craftsmen to ensure that traditional techniques are not just studied, but actively utilized to give every project its own unique character.
Similar work from other experts
Browse through Curated picks from other experts on mytribe
 8
8
Exploring our philosophy through featured architectural work
 8
8
Featured Heritage Architecture and Adaptive Reuse Projects
 8
8
Featured Architectural Projects and Heritage Restorations
 10
10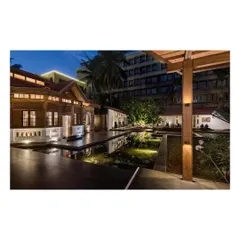
Featured Architecture and Heritage Restoration Projects
 8
8
Our Featured Projects in Adaptive Reuse
 8
8
Featured Architecture and Heritage Restoration Projects
More from Heritage Conservation & Adaptive Reuse by Mathew and Ghosh
More services by Mathew and Ghosh