Large-Scale Housing Architecture & Township Design
We approach large-scale housing as an opportunity to build vibrant communities rather than just structures. Our layouts prioritize pedestrian movement, integrated green spaces, and diverse housing typologies to move beyond monotonous, standard grid-based developments.
This aerial plan of five sister homes shows how we create a sense of community while maintaining privacy. Each Vastu-compliant home opens into its own green landscape, balancing a modern lifestyle with natural serenity and security.
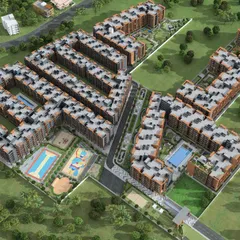
For the AIPL Dream City in Amritsar, we designed a flexible street grid and varied housing clusters. This approach breaks the uniformity typical of large developments, giving each neighborhood block its own distinct character.
Personalization in a community of hundreds is achieved through diversity. At AIPL Dream City, a mix of plot sizes and housing typologies, combined with layered open spaces, gives residents a sense of individuality within a cohesive whole.
This street-level view of AIPL Dream City NXT showcases the varied facade treatments and personalized feel of the homes. The design ensures that even in a large community, each residence feels unique and personal.
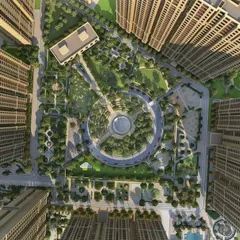
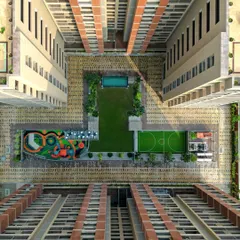
Shared spaces are vital for community life. Here, a central park and pool area provide a hub for recreation and social interaction, surrounded by homes that enjoy both privacy and a connection to the vibrant community life.
This simple diagram illustrates a core principle of our township planning. We move away from repeating identical buildings to create diverse cluster layouts that respond to the individuality of each home and its residents.
The Shriram Ozone Housing in Ranchi is our answer to modernizing traditional Indian living. The highly articulated facade provides each spacious apartment with stunning views of the Kanke Dam, blending high-rise convenience with the feel of a private home.
This animation shows the form evolution of the Shriram Ozone Housing. We integrated "gardens in the sky" at various levels to create a vertical landscape, promoting natural ventilation and offering residents a unique connection between indoor and outdoor spaces.
This image captures the Shriram Ozone Housing during construction, showcasing our vision of reimagining vertical living through the lens of Indian traditions. The project addresses the shift from plotted homes to high-rises in cities like Ranchi.
This duplex floor plan is designed for the Indian joint family. The layout can be divided into smaller family units, allowing multiple generations to live together comfortably within a single, flexible apartment.
About Large-Scale Communities: Townships & High-Rises
We often argue that the most important design element in a township is not the facade, but the ground. In many high-rise developments, cars dominate the landscape. At projects like Sky Mansion, our design strategy centers on moving parking and vehicular access underground. This creates a podium terrace at the surface that we can reclaim for people—dedicating space to walking paths, fitness zones, and children's play areas rather than asphalt roads.
When we plan large-scale communities, we start by challenging the standard, monotonous layouts that dominate many Indian cities. Our goal is to create 'micro-neighborhoods' that foster real human connection.
Breaking the Monotony of Housing
Uniformity often overlooks the nuances of daily life. At AIPL Dream City in Amritsar, we moved away from rigid cluster typologies. By introducing staggered plots and varied housing types, we created a street grid that is porous and navigable. This diversity prevents the 'cookie-cutter' feel and gives each neighborhood block its own distinct visual rhythm.
Vertical Living with Humanity
High-rises can easily become isolating, but we believe they can be designed to retain the family patterns of traditional Indian homes. For the Shriram Ozone Housing in Ranchi, we treated the massing as an opportunity to introduce 'gardens in the sky.' These open green terraces, placed at various levels, do more than just improve the facade; they act as vertical courtyards that promote natural ventilation, reduce heat gain, and provide residents with private outdoor space that feels like a home on the ground.
The Importance of Passive Strategy
Sustainability is not an add-on in our townships. We use passive cooling strategies—like deep overhangs and climate-responsive facades—to lower the energy footprint of large developments. We also prioritize 'green buffers' over maximum construction density, dedicating significant percentages of site areas to shared courtyards and pedestrian paths. This planning approach helps mitigate urban heat and creates a quieter, more livable environment for residents in dense developments.
Similar work from other experts
Browse through Curated picks from other experts on mytribe
 4
4
High-Rise Residential Communities
 18
18
Community & Lifestyle Housing Design
High-Rise and Vertical Community Architecture
 16
16
Community & Housing Master Planning
 50
50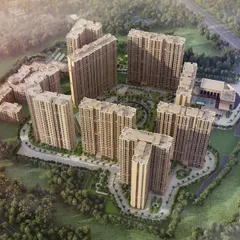
High-Rise Residential Communities Design
Master Planning for Residential Communities
More from Residential Architecture by Team3