Our Design Process: From Sketch to Structure
We believe architecture starts long before the foundation is laid. Explore our studio's hands-on approach to model making, where we test light, form, and scale before a single brick is placed.
This urban massing model, crafted from wood, helps us understand the relationship between existing structures and new interventions. It is a tool for studying density, scale, and the creation of public space at a city level.
A closer view of an urban model, where we test different housing typologies. The contrast between the dark wood of the existing fabric and the white blocks of the proposed design allows for a clear analysis of the urban impact.
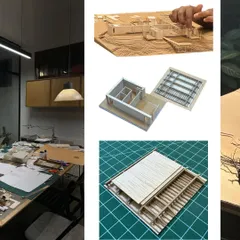
An overhead view of a sectional model reveals the intimate scale of a courtyard. This perspective allows us to study sightlines, a sense of enclosure, and the integration of landscape within the architectural form.
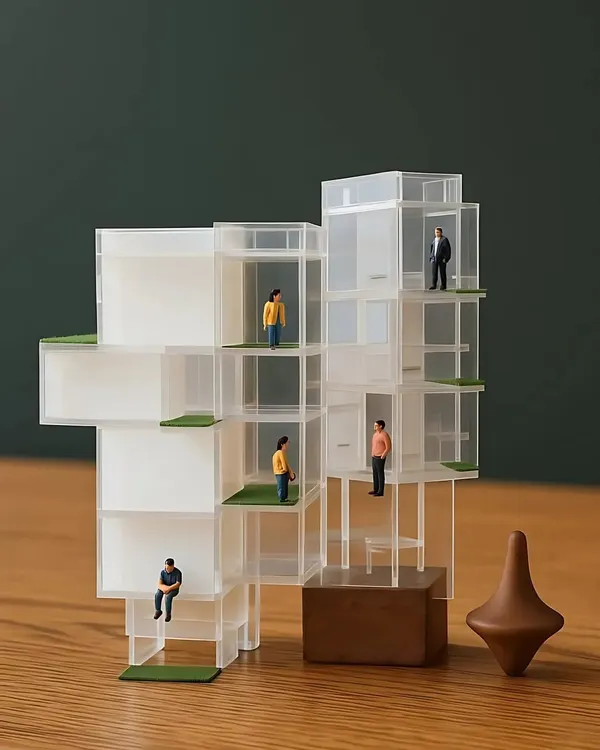
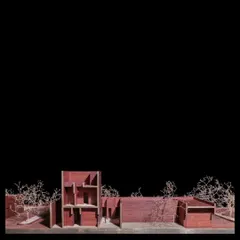
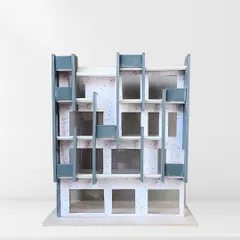
A conceptual massing model helps us explore the fundamental volumes and voids of a building. This abstract study is a critical early step in defining a project's form and its relationship to the site.
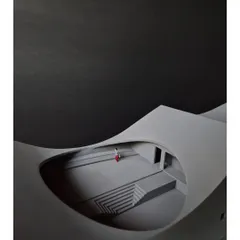
This detailed interior model of an auditorium tests seating arrangements, sightlines, and acoustics. The use of color and scale figures helps us simulate the human experience of the space, ensuring functionality and comfort.
About Our Process: From Sketch to Structure
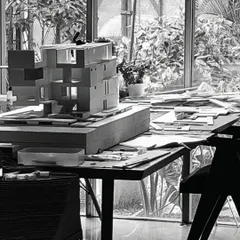
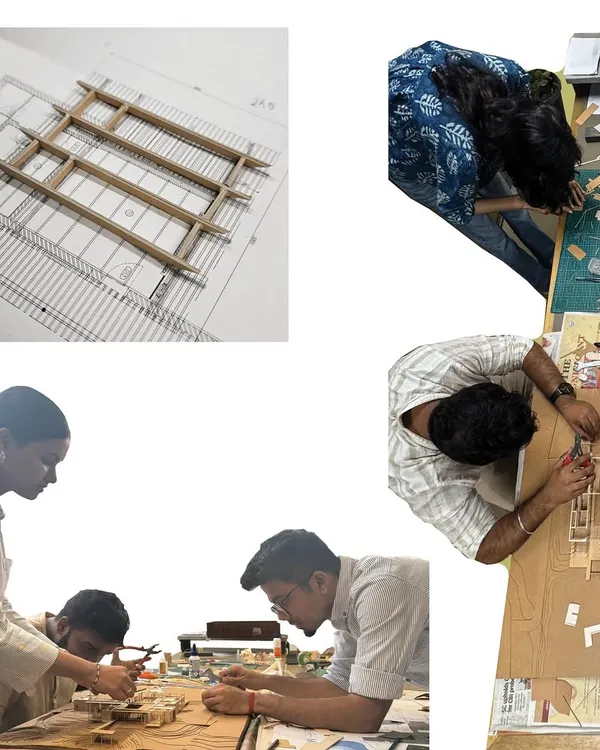
We don't rely solely on digital renderings because they often miss the tactile reality of how a space functions. By building physical scale models with wood, foam, and card, we test exactly how natural light filters into a courtyard or how an auditorium’s acoustics feel at a human scale. It is a messy, physical part of our workflow, but it is the only way we ensure the final construction remains true to the site and the people who will use it.
Testing Form and Function
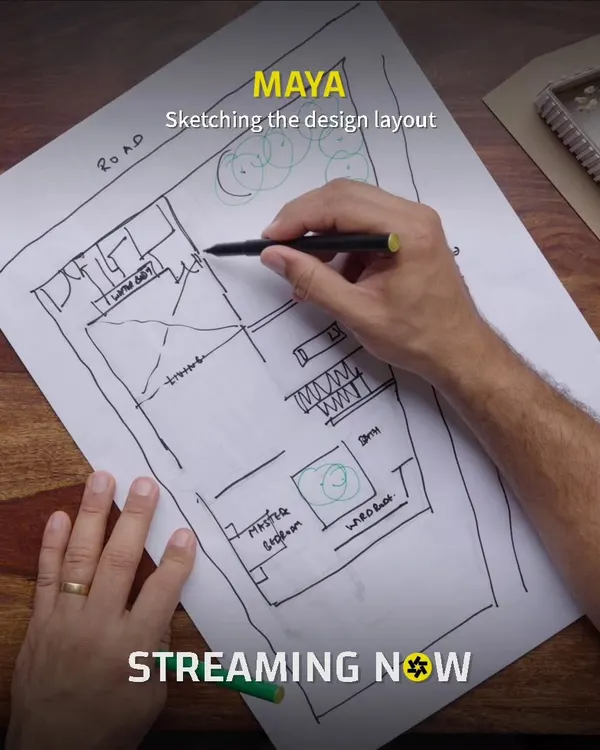
For us, a building is not just a set of drawings; it is a conversation between land and structure. Before we finalize any design, we use physical modeling as a laboratory for ideas.
We typically start with massing models. These abstract studies help us define the fundamental volumes and voids of a project, ensuring the building sits correctly within its surroundings. We then move into more detailed sectional models, which allow us to look inside the design. This is where we analyze sightlines, the sense of enclosure, and how the internal landscape integrates with the architectural form.
Why Physical Matters
There is a critical difference between looking at a screen and holding a model of your future home or public space:
- Human Scale: In our interior models, we use scale figures to understand how a person actually experiences a room. We check seating arrangements and circulation paths to ensure the space feels comfortable, not cramped.
- Light and Shadow: By placing our models under natural light, we see exactly how the sun hits a facade throughout the day. It reveals where a building might overheat and where we need to introduce shade.
- Early Problem Solving: When we test acoustics or structural stability with physical materials, we catch design flaws early. It saves time and resources during the actual build phase because we have already solved the challenges in miniature.
This process is foundational to everything we do, whether we are designing a community temple, a private residence, or an urban installation. It keeps our work grounded, tactile, and responsive to the needs of the users.
Similar work from other experts
Browse through Curated picks from other experts on mytribe
 9
9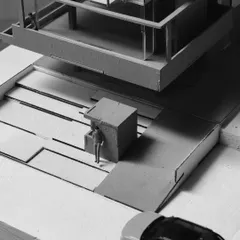
The Art of the Model: Our Physical Design Process
Architectural Design Process: From Idea to Form
The Architect's Hand: Our Process & Craft
 25
25
The Architect's Hand: Our Design Process
 19
19
From Sketch to Structure: Our Design Process
How We Design: From Concept to Construction
More from Urban & Public Realm Design by SIAN Architects
More services by SIAN Architects