Architecture Rooted in Context and Human Experience
We design spaces that respond to their environment, culture, and the people who inhabit them. Architecture is more than form; it is a backdrop for life.
This modern farmhouse, reflected in the tranquil water, represents our ideal of equilibrium. We design homes that balance clean, contemporary aesthetics with a deep connection to the natural landscape, creating a serene retreat from the city.
We see large-scale housing not as a grid of repeating units, but as a living community. This aerial view shows our approach to breaking monotony with staggered plots and varied housing types, creating a more human and navigable neighborhood.
A home should be filled with light and life. This double-height living space, opening directly onto a green lawn, illustrates how we choreograph spatial volumes to create bright, airy interiors that connect seamlessly with the outdoors.
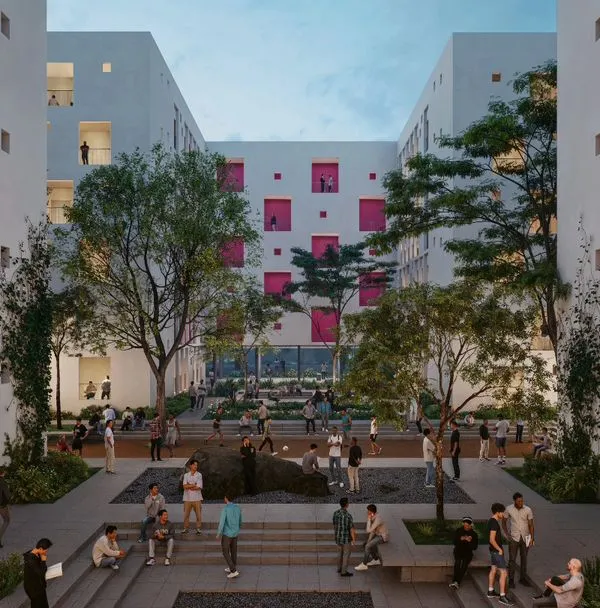
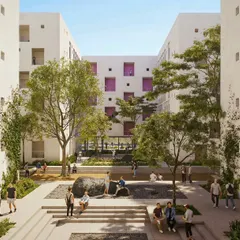
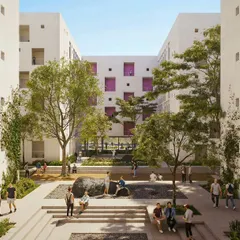
We reinterpret traditional concepts like the courtyard for modern living. This central green space in our Kathmandu housing project acts as the community's heart, fostering interaction while providing natural light and ventilation to the surrounding homes.
Materials tell a story. This intricate brick screen, or 'jali', is crafted from locally sourced brick, showcasing our commitment to contextual design. It filters light beautifully and provides passive cooling, blending heritage with performance.
Every project begins as a conversation between pen and paper. This initial sketch allows us to explore spatial relationships and concepts in their purest form, laying the foundation for a design that is both thoughtful and intentional.
Our studio is a space for constant dialogue and iteration. This video offers a glimpse into our collaborative process, where we sketch, critique, and refine ideas together to arrive at solutions that truly respond to our clients' needs.
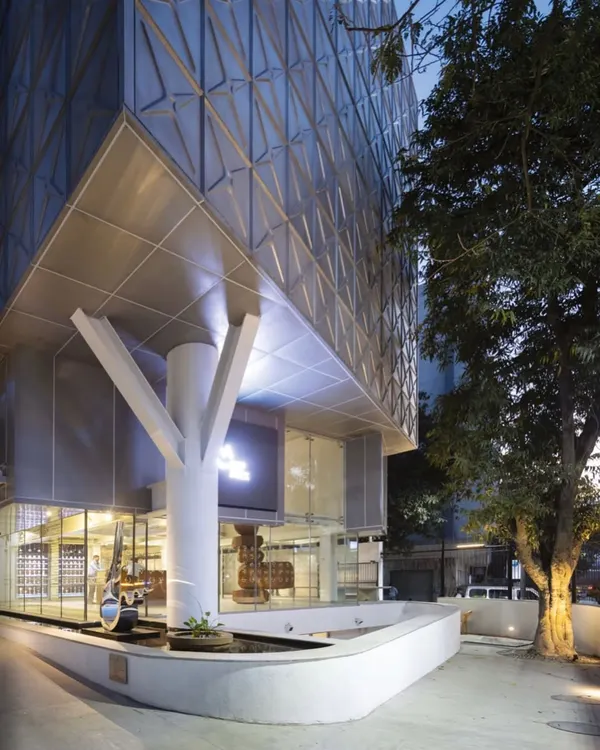
We believe vertical living can be personal and grounded. This high-rise in Ranchi reinterprets traditional Indian family structures for an urban context, featuring flexible units and sky gardens that serve as modern courtyards.
About Featured
Our design process begins not with a blueprint, but with a conversation about how you actually live. Whether we are crafting a private farmhouse in the NCR or master-planning a township, we prioritize passive cooling, spatial flow, and the integration of local materials. We build flexible frameworks that allow your home to evolve with you, ensuring that every project is rooted in its specific site rather than a standardized template.
Architecture is fundamentally about listening—to the topography, the climate, and the stories of the people who will inhabit the space. At team3, we operate as a multidisciplinary practice. This allows us to bridge the gap between large-scale urban master planning and the intimate scale of a single-family residence.
We believe that sustainability is not a luxury addition; it is an inherent part of good design. From Delhi to Ranchi, we apply passive cooling strategies, such as deep overhangs and climate-responsive facades, to reduce energy consumption without compromising on comfort.
Our work often involves reinterpreting traditional Indian elements for modern needs. You might see a modern courtyard in a high-rise apartment or a traditional jaali screen providing privacy in a contemporary villa. This iterative process of sketching, questioning, and refining ensures that our buildings act as responsive backdrops for life, rather than static monuments. If you are planning a project that requires a thoughtful, research-based approach, we would welcome the conversation.
Similar work from other experts
Browse through Curated picks from other experts on mytribe
 8
8
Featured Architectural and Landscape Design Projects
 8
8
Sustainable Architecture and Contextual Design Portfolio
 8
8
Featured Ecological Architecture Projects
 6
6
Creating spaces where nature and architecture meet
 10
10
Our Featured Architectural Works
 15
15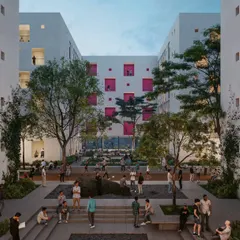
Architecture and Design That Tells Your Story
More from Residential Architecture by Team3