Private Residences: Villas & Farmhouses
We design homes that respect your story and the site's environment. From climate-responsive facades to layouts that blend privacy with togetherness, we build spaces that grow with you.
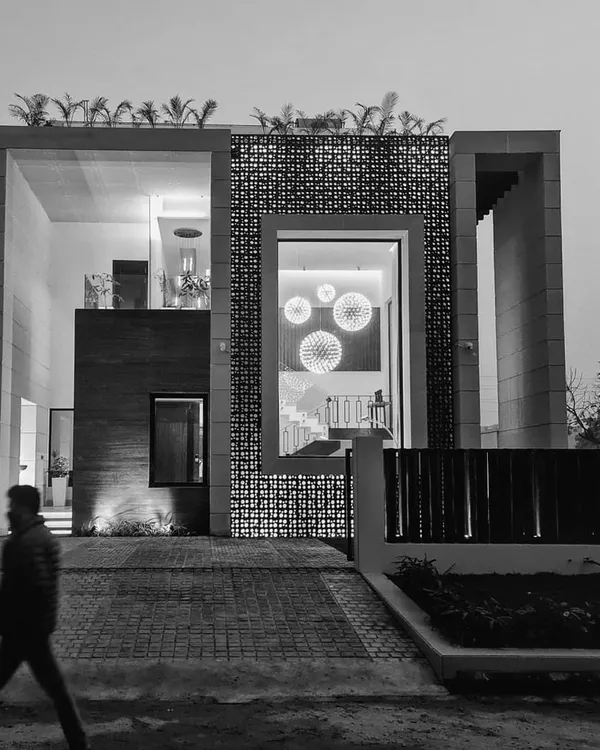
The 'House of Bridges' in New Delhi is conceived as a spatial narrative. At night, the architecture comes alive, with light guiding movement across bridges and through courtyards, reflecting the dynamics of Indian joint family living.
The namesake bridges of this residence are more than just circulation paths. They are architectural devices that connect separate living zones, creating a journey through the home that balances shared spaces with private retreats.
In the 'House of Bridges', we blend privacy and proximity. Layered volumes and large openings connect the main living area to the garden, while an upper-level bridge offers a separate, more private vantage point.
The expansive dining area seamlessly merges with the outdoors through floor-to-ceiling glass walls. This design choice floods the space with natural light and creates a constant dialogue between the interior and the lush landscape.
This home office within the 'House of Bridges' is a quiet sanctuary. Rich wood paneling, built-in bookshelves, and a view of the outdoors create a space that is both functional for work and deeply connected to the home's warm aesthetic.
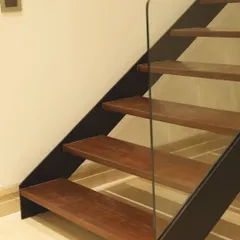
The staircase in this home is a sculptural element. The floating wooden treads and glass balustrade create a sense of lightness, allowing sunlight from above to filter down and illuminate the grand entrance hall.
The exterior combines clean lines of modernism with the texture of natural stone cladding. Deep overhangs provide shade and create sheltered outdoor seating areas, blurring the line between the built form and the garden.
The central courtyard, with its water body and strategically lit trees, becomes a magical space at night. It acts as the home's natural heart, a place for quiet reflection and connection with the elements.
Every corner is an opportunity for personal expression. This nook combines a classic leather armchair with a mirrored cabinet displaying personal artifacts, reflecting the family's history and taste within the modern architectural frame.
This bedroom is designed as a serene retreat. A large window offers an uninterrupted view of the greenery, while the built-in wooden shelving adds warmth and a place for personal belongings, making the space feel intimate and calm.
About Private Residences: Villas & Farmhouses
We do not just draft floor plans; we orchestrate movement. In projects like the 'House of Bridges', we used circulation paths to manage the balance between private retreats and shared family spaces, ensuring the home feels spacious yet intimate.
Our Approach to Residential Design
Every villa we design begins with an understanding of how you actually live. We move away from standard, disconnected room layouts to create spatial narratives where every corner serves a purpose. Whether you are looking for clean modern lines or an integration of traditional Indian elements, our process is iterative.
Climate-Responsive Living
Sustainability is central to our process, not a bolt-on. We analyze wind direction and solar paths to determine massing and fenestration. By using deep overhangs, custom-designed louvers, and layered facades, we minimize heat gain, keeping interiors naturally cool throughout Delhi's harsh summers. We prioritize locally sourced materials like brick and timber to ground the home in its context.
Balancing Community and Privacy
We frequently work with families who require a balance between collective areas—like expansive dining halls that merge with gardens—and quiet zones for individual work. Features like internal courtyards, light wells, and central water bodies are not just aesthetic; they act as the lungs of the home, improving ventilation and offering a consistent connection to nature.
The Process
From the initial site study to the final GFC drawings, we are hands-on. We sketch by hand, build physical scale models to test volume and light, and work closely with structural consultants to ensure services are integrated invisibly. We believe a home is a flexible framework that should evolve alongside your family, which is why we focus on long-term functionality over fleeting trends.
Similar work from other experts
Browse through Curated picks from other experts on mytribe
 5
5
Residential Architecture: Designing Timeless, Personal Homes
 75
75
Handcrafted Private Residences and Modern Villas
 25
25
Residential Sanctuaries: Architecture Rooted in Nature
 18
18
Bespoke Villa Architecture and Private Residence Design
 13
13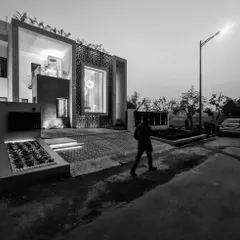
Modern Residential Villa Design
 5
5
Modern Residential Architecture: Blending Tradition and Comfort
More from Residential Architecture by Team3