The Tree House: Nature-Inspired Architecture in Delhi
A farmhouse retreat that mirrors the forest, blending laser-cut metal canopies with tactile teakstone to create a sanctuary of light and shade.
The Tree House's iconic canopy, a laser-cut metal structure that mimics the dappled light of a forest. Supported by columns that branch out like trees, it provides shade and creates a powerful architectural statement.
The entrance to the Tree House, where a corten steel wall guides visitors toward the main structure. The driveway approach offers a full view of the dramatic, wing-like roof and its tree-like supports.
A view of the Tree House's facade, showing the interplay between the solid teakstone walls and the light, perforated canopy above. Carefully placed openings create a dynamic geometry of solid and void.
This video explains the core concept of the Tree House: a longing for the forest translated into architecture. It showcases how the home is nestled under a sun-dappled metal tree canopy, creating a unique living experience.
A video montage highlighting the key elements of the Tree House design. It focuses on the sheltering form, the branching columns, and the sculptural openings that define this award-winning project.
The Tree House at dusk, illuminated to emphasize its sculptural form. The warm light from within contrasts with the cool evening sky, highlighting the intricate patterns of the canopy and the strength of its supporting structure.
A dynamic video walkthrough of the Tree House, showcasing its most compelling interior and exterior spaces. The visuals invite viewers to imagine themselves within this unique architectural environment.
About The Tree House: Architecture as Nature
The perforated metal canopy functions as more than a sculptural element. It acts as a thermal buffer, casting dappled, forest-like shadows that dance across the teakstone walls throughout the day. This design choice actively regulates indoor temperatures while minimizing the need for artificial lighting, allowing the home to breathe in rhythm with the seasonal shift of the Delhi sun.
The concept for this farmhouse was born from a desire to bring the forest into the city. We envisioned a structure that offered the protective shade of a tree canopy, resulting in the branching metal columns and laser-cut roof that define the project. Every vertical line is composed of hand-finished teakstone, grounding the building firmly in the landscape.
We prioritize material honesty and sustainability in every build. By utilizing natural stone masonry and strategic voids for cross-ventilation, we ensure the house remains cool during the peak heat of summer without heavy reliance on mechanical cooling. The layout connects the interior to the external gardens, blurring the boundaries between living space and the surrounding farm. This project reflects our broader philosophy of creating 'soul spaces'—architecture that is not merely built but rooted in its context, designed to age gracefully alongside its environment. Whether you are planning a weekend retreat or a primary residence, our team focuses on integrating light, air, and traditional materiality into a coherent, modern form.
Similar work from other experts
Browse through Curated picks from other experts on mytribe
 41
41
The People Tree House: A Sanctuary for Harmonious Living
 5
5
Farmhouse Architecture and Serene Retreat Designs
 8
8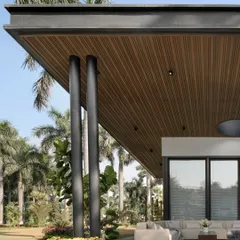
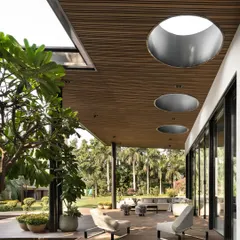
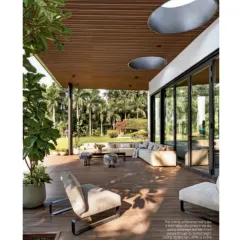
The Pool House: A Farmhouse Retreat
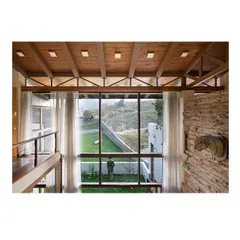
Project Deep Dive: The Aangan Courtyard House
 33
33
Biophilic & Sustainable Residences in Delhi NCR
 19
19
Biophilic & Hillside Home Designs
More from Design & Build (Turnkey Solutions) by Saka Studio