Our Signature Architectural and Interior Design Portfolio
Discover our curated collection of spaces, where architecture breathes with the landscape and traditional craft meets modern living.
A home nestled within the Coorg hills, glowing softly as the sun sets over the Western Ghats. This is the essence of my work: creating architecture that doesn't just sit on the land, but grows from it, becoming part of the landscape's timeless story.
The Tree House in Delhi, captured at twilight. Here, architecture becomes a form of nature itself, with a perforated metal canopy that filters light like the leaves of a great tree, creating a sanctuary of dappled light and profound quiet in the heart of the city.
An open-air living space in our award-winning Coorg project, where the boundaries between inside and outside dissolve. A simple swing becomes a vessel for experience, offering a front-row seat to the valley's shifting moods, from morning mist to evening calm.
The mezzanine lounge of the Dream Coffee Estate, a sanctuary held within a soaring terracotta roof. Light pours in from glass skylights and large windows, illuminating the warmth of the wood and creating a space for quiet contemplation, high above the forest floor.
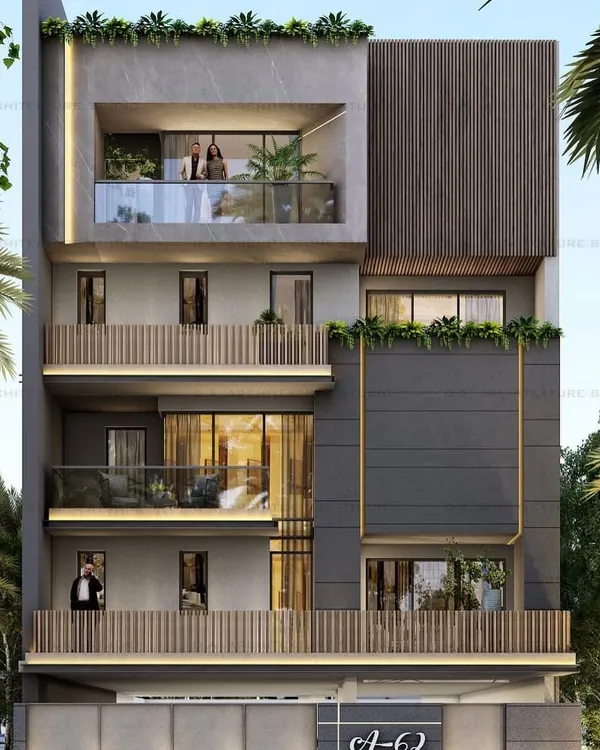
A modern, multi-level residence in Gurgaon, designed as a vertical garden that brings light and greenery into every floor. The structure opens itself to the sky and the earth, creating a private oasis that feels both connected to the city and worlds away from it.
A glimpse into the dynamic forms that shape our contemporary homes. This video showcases sculptural staircases, intricate laser-cut screens, and geometric wall panels, all designed to play with light and draw the eye through the space with a sense of discovery.
The serene landscape of C Farm in Chattarpur, where the home, garden pavilion, and pool are composed with a purity of form. The design seamlessly integrates the built environment with the sprawling lawns and natural rock formations, creating a tranquil retreat.
A look at the restoration of Rhodesia House in Gujarat. This footage captures the process of reviving a heritage structure, from the initial scaffolding to the final reveal, demonstrating our commitment to preserving history through adaptive reuse.
About Featured
Every home we build begins by listening—to the lay of the land, the dance of light, and your unique story. Whether we are restoring a historic haveli or designing a contemporary farmhouse from the ground up, our process is deeply collaborative and hands-on. We move beyond standard blueprints to ensure your space feels timeless, rooted in its environment, and unmistakably yours.
Our work is defined by a commitment to 'soul spaces'—environments that go beyond mere shelter to offer serenity and memory.
Listening Architecture in Action We believe architecture is nature. In projects like the Tree House in Delhi, we utilized a perforated metal canopy to filter light, mimicking the dappled shade of a canopy, while anchoring the structure with local teakstone. This approach ensures every project responds to its specific climate and context rather than following a generic aesthetic.
Modern Heritage & Craft Our expertise extends to heritage home restoration, where we revive the historical soul of properties like the Rhodesia House in Gujarat. By integrating traditional techniques such as lime-surkhi plastering with modern plumbing and electrical systems, we ensure these structures function for contemporary life without losing their character. We frequently blend these historic influences with modern interior design trends, such as laser-cut metal screens and sculptural staircases, to create a dialogue between the past and the present.
Sustainable & Contextual Design Sustainability is woven into our foundation. From rainwater harvesting in our Coorg estates to the use of hand-chiseled stone and locally sourced materials, we prioritize methods that minimize maintenance and maximize longevity. Whether you are seeking a farmhouse retreat in the Himalayas or an urban apartment renovation in Gurgaon, our focus remains on creating open, light-filled sanctuaries that feel alive. We handle everything from the initial architectural design to the final interior finishes, ensuring a seamless journey from concept to living space.
Similar work from other experts
Browse through Curated picks from other experts on mytribe
 7
7
Our Featured Architectural and Interior Projects
 7
7
Our Featured Architectural & Design Projects
 7
7
Featured Architectural Projects & Design Transformations
 10
10
Our Featured Architectural and Interior Projects
 8
8
Our Featured Work: Where Heritage Meets Heart
 8
8
Our Most Soulful Interior Design Projects
More from Design & Build (Turnkey Solutions) by Saka Studio