Nature-Integrated Homes Rooted in the Land
We design homes that breathe with the landscape. From coffee estates in Coorg to retreats in the Himalayas, our architecture listens to the land, using local materials and natural light to create spaces that feel like they have always belonged.
The Dream Coffee Estate in Coorg, seen at dusk. The home glows from within, its warm terracotta roof and laterite walls blending with the surrounding forest, creating a beacon of warmth and shelter.
An aerial and ground-level tour of the Dream Coffee Estate. The video shows how the structure's tiled roofs and earthy walls are woven into the lush Coorg landscape, creating a home that breathes with the forest.
This home in Coorg rises quietly from the earth, built with laterite and clay drawn from the land itself. Its eaves open like welcoming arms to the sunlight and monsoon, creating thresholds that listen to the forest.
A cinematic look at the Coorg estate as evening descends. The camera lingers on the warm terracotta walls, the timber-framed entry, and the quiet glow from within, capturing the sacred feeling of a threshold between home and nature.
Framed by lush foliage, the home's architecture reveals its deep connection to the site. The sloping roofs and expansive verandas are designed to embrace the natural surroundings, inviting the sights and sounds of the jungle in.
A closer view of the home's layered facade, where a laterite stone base grounds the structure. The upper level opens to a balcony, offering elevated views, while the covered veranda below provides a sheltered space to connect with the garden.
An interior tour revealing the soul of the Coorg home. From the central hall with its traditional wooden columns and swing to the dining area opening to the outdoors, every space is crafted for slow living and connection.
An aerial perspective showing how the home's roofline mimics the natural contours of the land. The design includes a central courtyard, a traditional element reinterpreted to bring light and air into the heart of the structure.
A work-in-progress view of the Forest Haven project. You can see the dramatic terracotta tile roof taking shape, with its integrated skylights designed to paint the interiors with shifting patterns of sunlight throughout the day.
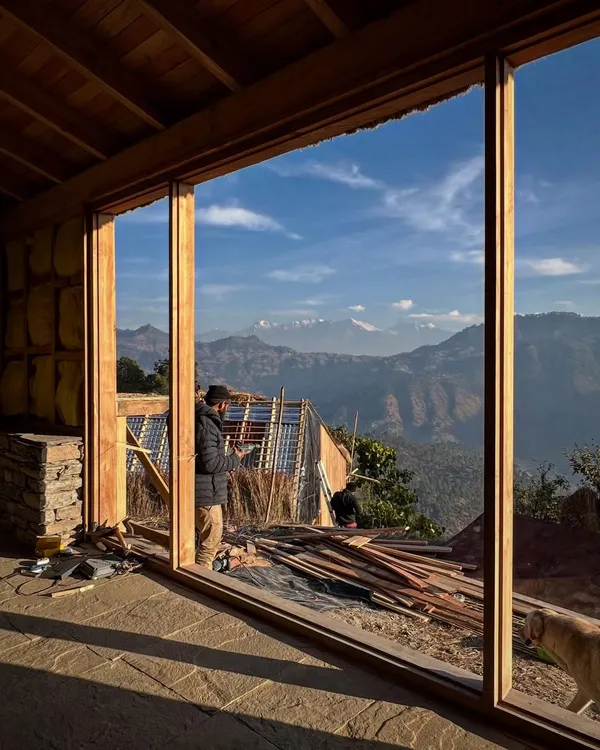
A glimpse of the 'Whispers by Chalets' project, a pair of cottages nestled gently into a Himalayan hillside. The design uses local stone and wood to create rustic yet refined retreats that harmonize with the mountain landscape.
About Homes Rooted in Nature
Building a home rooted in nature requires more than an aesthetic choice; it is about site-sensitive engineering. We map the sun's path and local drainage patterns to ensure your residence sits in harmony with the terrain, not against it. Whether we are sourcing local laterite for a Coorg estate or planning a Himalayan retreat, our team handles the civil structural work and interior finishes as a single, cohesive vision.
Our approach to 'listening architecture' means your home is designed to evolve with its environment. In regions like Coorg or the hills, this translates to using traditional materials like lime-surkhi plaster, timber, and regional stone that weather beautifully over time. These aren't just finishes; they are choices that allow a building to breathe.
We oversee the entire journey, from the initial architectural design to the final landscaping, ensuring the same quality control we apply to our award-winning projects. We do not believe in generic floor plans. We design layouts that frame specific views—the canopy of a tree, the angle of the mountain light—and create seamless transitions between indoor living and the outdoors.
Whether you envision a ground-up farmhouse or a private retreat, we focus on durability and climatic comfort. We use modern structural techniques, such as cantilevered roofs and thermal mass walls, hidden beneath a traditional aesthetic. This provides you with the performance of high-end air conditioning and energy-efficient systems, wrapped in the soul of heritage-inspired design. If you have a site and a vision, let us show you how we can make the ground beneath it the foundation of your future home.
Similar work from other experts
Browse through Curated picks from other experts on mytribe
 15
15
Hillside Architecture: Designing Homes That Belong to the Land
 5
5
Farmhouse Architecture and Serene Retreat Designs
 21
21
Homes of Earth and Sky: Architecture in Dialogue with Nature
 12
12
Boutique Hillside Architecture and Design
 73
73
Country and Lakeside Homes
 60
60
Himalayan Mountain Homes: Architecture Rooted in Terrain
More from Design & Build (Turnkey Solutions) by Saka Studio