Biophilic & Sustainable Residences in Delhi NCR
We believe architecture should breathe. By blending biophilic elements with passive design, we craft homes that honor the landscape while providing modern, climate-responsive comfort.
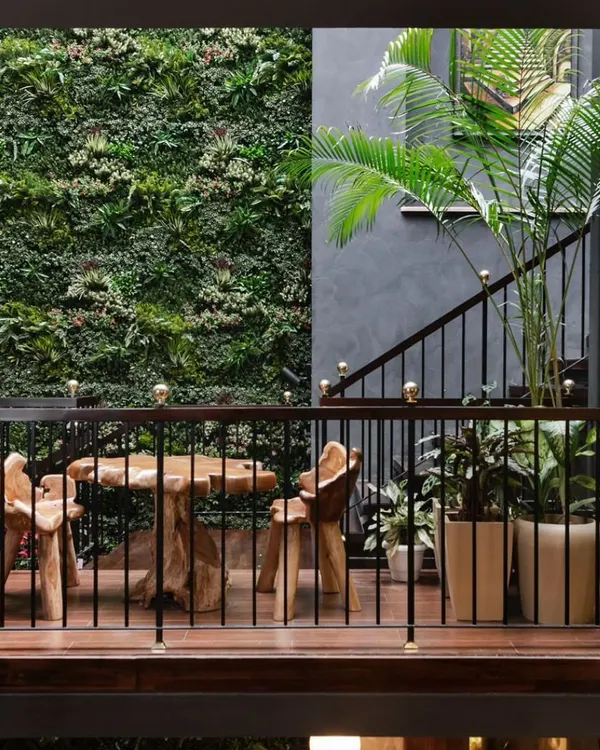
This residential design champions sustainability through green architecture, creating a fresh and vibrant living space. It incorporates wooden pergolas with lush greenery, promoting a healthy lifestyle while helping to control the micro-climate of the area.
This contemporary facade masterfully combines a variety of materials, including sleek metals, textured stone, and rich wood elements. The seamless integration of these materials with cascading greenery showcases architectural innovation and a sophisticated blend of modern elegance.
This design stands at the intersection of precision and elegance. Vertical fins draw the eye upward, while terraces layered with greenery blur the boundary between the built form and nature, allowing the architecture to breathe within its urban setting.
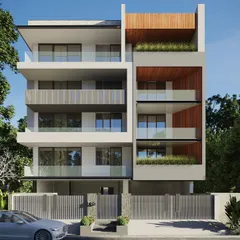
This facade showcases timeless style with distinctive living spaces designed for modern sophistication. The use of textured materials and integrated planters on the balconies brings a natural element to the urban environment.
This facade is defined by soft edges and precise alignment, where the weight of concrete meets the lightness of glass. The composition is sculpted, not just constructed, with surrounding trees and greenery becoming an integral part of the architectural expression.
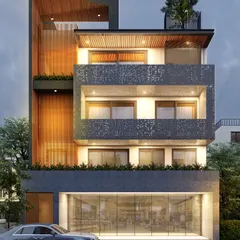
Defined by verticality and layered with warm lighting, this facade balances strength and serenity. Symmetrical glazing and material tactility create a sense of grounded openness, while planters add a touch of nature to the entrance.
This composition reveals a dialogue between openness and shelter, glass and greenery, geometry and growth. Balconies extend as gestures, while curated plantations soften the architectural edges and invite pause.
This residence celebrates a thoughtful interplay of form and foliage. Linear geometry, warm stone facades, and floor-to-ceiling verticals are softened by curated greenery, with every texture paying homage to its natural counterpart.
This facade opens itself to the landscape, framing light and inviting green into the structure. Each vertical break breathes, allowing nature to weave into the building and making the built form feel not imposed, but grown.
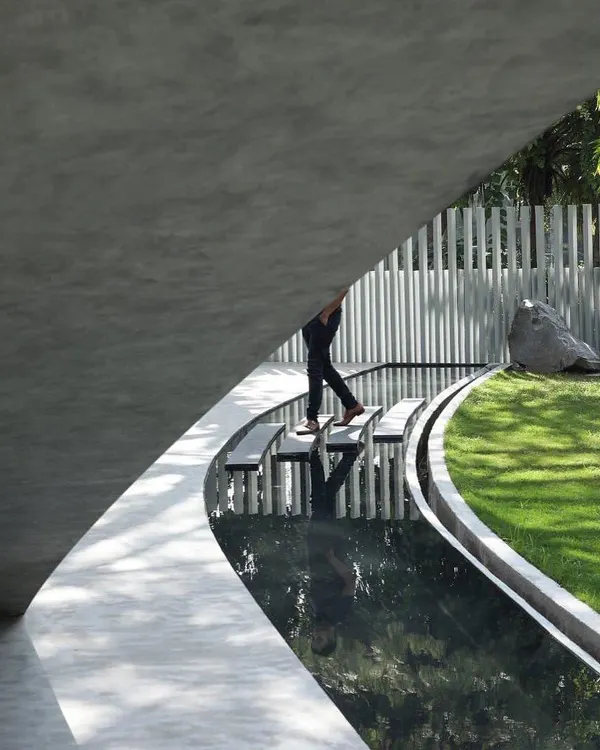
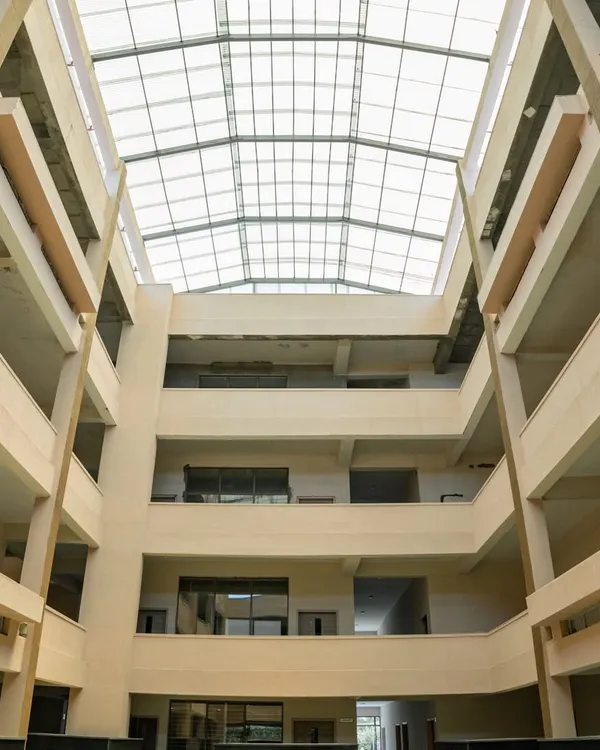
This spatial courtyard is a frame where light, shadow, and texture converge to honor stillness. A bronze sculpture provides a quiet counterpoint to the rigor of stone and geometry, grounding the space with presence and pause.
About Biophilic & Sustainable Sanctuaries
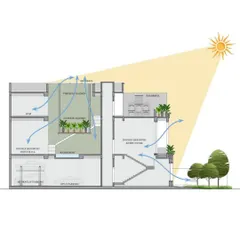
Sustainability is not an afterthought; we embed it directly into the floorplan. By conducting thorough solar orientation studies, we position your home to maximize natural cross-ventilation, which naturally lowers the internal temperature. Whether we are detailing a vertical garden on the façade or designing sheltered courtyards that serve as micro-climate buffers, our goal is to ensure your home breathes with its environment rather than fighting against it.
Architecture should function as an extension of the landscape. For us, biophilic design is the practical application of this belief. It involves more than just adding plants to a balcony. It starts with site analysis—evaluating wind patterns, sun movement, and existing vegetation—to determine how the building form can optimize comfort.
We use passive solar techniques to manage heat gain, employing extended eaves and slim-profile glazing to maintain thermal comfort throughout the changing Delhi seasons. Our material palette focuses on local, low-carbon options like reclaimed brick and stone, which age gracefully and reduce the environmental footprint of your construction.
Every project we undertake in Delhi NCR follows this methodology. We create double-height spaces and inward-looking courtyards that do not just provide aesthetic value but serve as lungs for the house. If you are looking for a residence that prioritizes long-term energy efficiency, spatial depth, and a tangible connection to nature, our studio is structured to guide that process from conceptual sketches to the final site supervision.
Similar work from other experts
Browse through Curated picks from other experts on mytribe
 14
14
Biophilic & Climate-Responsive Architectural Design
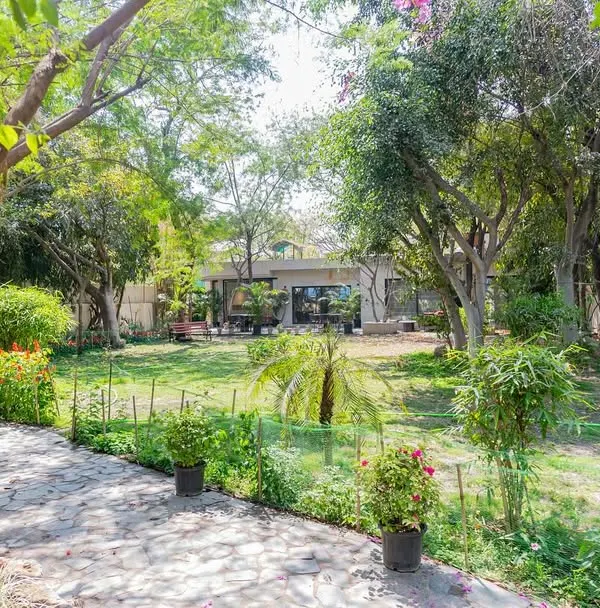 7
7
Biophilic Spaces and Nature-Integrated Architecture
 26
26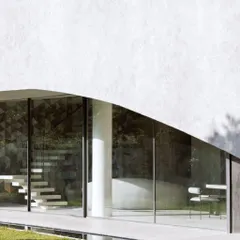
Sustainable and Biophilic Residential Designs
 8
8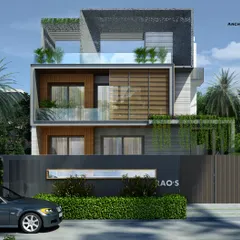
Urban Green Architecture and Facade Design
 8
8
Biophilic Architecture: Integrating Light, Air, and Nature
 5
5
Sustainable Architecture and Eco-Friendly Interior Design
More from Architectural Design by Cityspace’82 Architects
More services by Cityspace’82 Architects