Modern Urban Residences Designed to Breathe and Flow
Your home should be an oasis of quiet. We reimagine cramped apartments into open, sunlit sanctuaries that connect you to the rhythm of the city while offering a place of deep, lasting repose.
The entrance to a contemporary Gurgaon home, featuring a massive, custom-designed wooden pivot door. The adjoining console and art piece set a tone of sophisticated, artistic living from the moment you step inside.
A covered outdoor seating area in a Gurgaon residence, seamlessly connected to the indoor living space. The wooden ceiling and stone flooring extend outwards, blurring the line between the home and the garden.
The dining area of a Gurgaon home, where rich textures of wood and stone create a warm and inviting atmosphere. A modern chandelier adds a touch of glamour, while the large windows keep the space connected to the outdoors.
A sunlit corridor in a modern home, where a wall of green creepers brings nature indoors. The play of light and shadow from the overhead pergola creates a dynamic, ever-changing pattern on the textured stone wall.
A double-height living space where a dramatic shaft of sunlight streams in from a high skylight. The light moves across the wall throughout the day, becoming a living element within the serene, art-filled room.
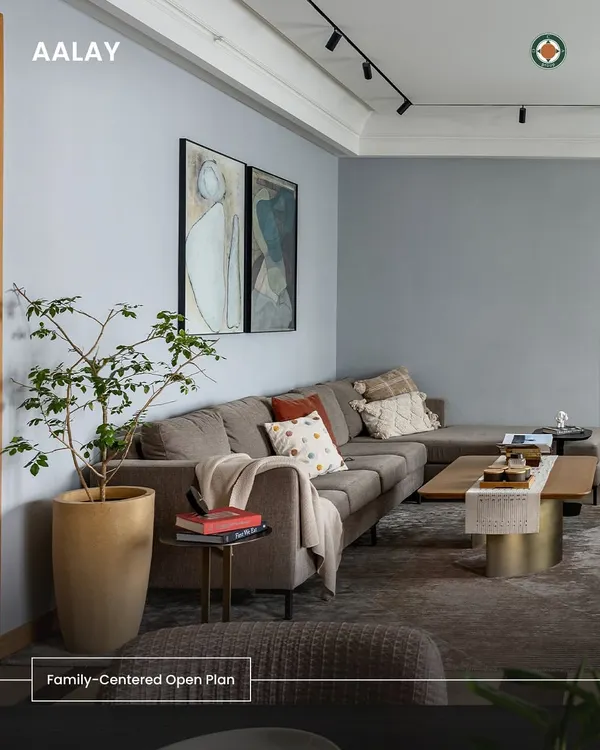
A spacious living room from a Delhi renovation project, designed for comfort and conversation. The layout features multiple seating arrangements with a soft, pastel color palette, creating a calm and welcoming environment.
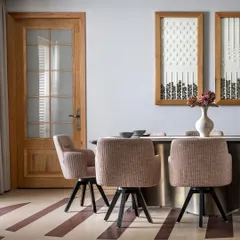
The dining area in a renovated Delhi home, where a playful piece of art overlooks a modern marble-topped table. This space flows into the living area, reflecting our approach of breaking down walls to create open, connected interiors.
A cozy seating nook in a renovated home, defined by a warm, earthy color palette and a striking brass pendant light. Glass partitions maintain a sense of openness while creating distinct zones for different activities.
A casual seating area featuring mid-century modern inspired chairs and a vibrant orange sofa. A decorative screen made of wood and metal adds texture and visual interest while subtly dividing the space.
The family media room, designed as a comfortable and intimate space. A large, plush sofa faces a custom entertainment unit, creating the perfect spot for relaxation and shared moments.
About Modern Urban Residences
We rarely start with aesthetics; we start with the structure of your life. Our process often involves identifying non-structural walls that can be removed to merge disconnected rooms. By reconfiguring your apartment to prioritize long sightlines and natural light, we transform dark, segmented spaces into fluid, open-plan homes that feel significantly larger and more peaceful.
Architecture as a Sanctuary
In the dense urban fabric of cities like Delhi and Gurugram, we view the apartment not as a fixed box, but as a living canvas. Our approach to modern urban residences is rooted in 'listening architecture'—we observe how light travels through your floor plan and how your family moves through the day.
The Turnkey Transformation
Renovation can be overwhelming, which is why we handle the complete lifecycle of your project. We manage the demolition of internal walls, the precise engineering for open-plan layouts, and the execution of interior finishes. This ensures that the original vision—whether it is a sculptural copper staircase or a seamless transition between a living room and balcony—is realized without compromise.
Materiality and Craft
We believe in finishes that age gracefully. We frequently work with lime plaster, large-format natural stone like Italian marble or Kota, and custom teak joinery to add warmth to modern apartments. Our goal is to balance contemporary functionality with materials that hold their own character, ensuring your home remains timeless rather than trendy.
Why Choose This Approach?
- Space Optimization: Breaking down walls to increase natural ventilation and light.
- Bespoke Joinery: Custom wardrobes and cabinetry that maximize every square inch.
- Refined Palette: Using soft, pastel palettes or earthy tones to create a sense of calm.
- Cohesive Design: A singular vision from the electrical layout to the final art piece on your wall.
Whether you have an older property that needs a complete structural overhaul or a new space that needs a soul-soothing interior design, we bring the same attention to detail that we apply to our large-scale farmhouse projects.
Similar work from other experts
Browse through Curated picks from other experts on mytribe
 19
19
Contemporary Urban Home Designs
 38
38
Modern Apartment Transformations
 17
17Designing Flexible and Modern Homes
 5
5
Contemporary & Light-Filled Interiors for Your Home
 18
18
Modern Urban Homes Designed for Purpose and Legacy
 26
26
Minimalist Apartment Designs for Calm Living
More from Design & Build (Turnkey Solutions) by Saka Studio