Our Featured Architectural Works
We believe architecture is a dialogue with the city. This collection showcases projects where light, material, and context come together to create spaces that breathe and evolve.
This is the Museum of Art & Photography (MAP) in Bangalore, a project that embodies our approach to creating public landmarks. The building's stainless steel-clad structure, inspired by post-industrial water tanks, engages with the city's history while creating a modern, accessible space for art and community.
Our award-winning Wildgrass house in the Nilgiris, which received the Tostem Asia Design Award. The design cantilevers over the landscape, minimizing its footprint and preserving the natural terrain. It is a dialogue between the built form and the wildness of its surroundings.
The interior of the 'House of Stories' in Bengaluru, a space designed for an author. We used raw, board-formed concrete not as a backdrop, but as a primary material, sculpting it to catch and hold light in ways that create moments of quiet and deep nuance.
The Biergarten in Bellandur, a microbrewery designed to embrace the city. We created a raised urban courtyard with open balconies, allowing patrons to watch the city's flow. It's a space for community and celebration, woven directly into the urban fabric.
A detail of the perforated, folded metal skin we designed for the ICP Brunton Central building. This custom facade is a key element of our adaptive reuse strategy, filtering daylight to create comfortable inner spaces while giving the old structure a new, light, and sustainable identity.
The play of light and shadow on a wall of hand-chiseled stone from a work in progress. For us, the marks of the craftsman's tools and the inherent texture of the material are not imperfections to be hidden, but the very soul of the building.
The process begins with a thought, a sketch. This clip from our film for Zanav Home shows our initial drawings, where we explore the balance between light, form, and need. Good buildings come from this slow, persistent exploration of ideas.
Here I discuss the design philosophy behind the functional and beautiful elements of a project. We believe the 'why' is as important as the 'what', and explaining our choices, like using perforated sheets for light, is part of our process.
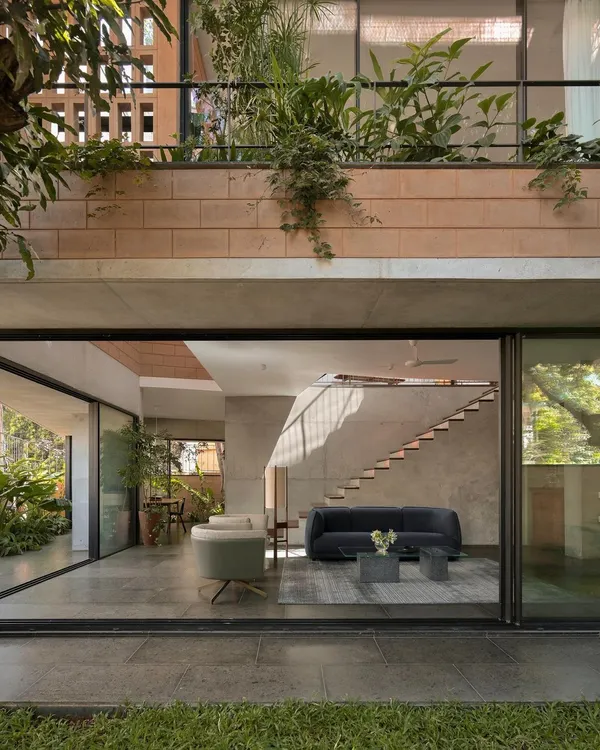
The 'House of Stories' seen from its garden, seven years after completion. We design buildings to grow with their inhabitants and settle into their landscapes. The relationship between the concrete forms, the greenery, and the sky is a story that unfolds over time.
A portrait of us, Nisha Mathew and Soumitro Ghosh. Our practice is a continuous conversation, a shared journey of questioning architecture's boundaries and placing human experience at its core.
About Featured
Every structure we design starts with a simple question: how does this space honor the history of its site? Whether we are restoring a historic building in Bengaluru or nestling a private villa into the terrain of the Nilgiris, we prioritize how natural light moves through the day and how materials age over time. You are not just commissioning a blueprint; you are starting a relationship with your environment that will continue to unfold long after the construction is finished.
Our practice is rooted in the belief that good buildings come from persistence and a deep respect for the making, not just the final result.
The Architecture of Context
We don't impose a template. Our work on projects like the Museum of Art & Photography (MAP) or the 'House of Stories' shows that when you listen to the site, the design reveals itself. We look at the existing trees, the path of the sun, and the history of the neighborhood to dictate the form.
Material Honesty
You will notice we celebrate raw materials. Concrete, stone, and custom metalwork are never hidden. In our adaptive reuse projects, such as the ICP Brunton Central building, we use perforated metal screens not just for aesthetics, but as a technical solution to control heat and light while providing privacy in a dense urban setting. This creates a skin that allows the building to interact with the city rather than shutting it out.
Designing for Time
We build for the long term. A house should grow with its owners, and a commercial space should adapt to the pulse of its city, like the raised courtyards at our Biergarten projects. We consider structural details—like cantilevered decks or folded concrete slabs—essential tools to enhance the human experience of a space. When we visit a project years later, we want to see how the light still hits the same wall in the same way, and how the inhabitants have made the space truly their own.
Similar work from other experts
Browse through Curated picks from other experts on mytribe
 10
10
Featured Architectural Projects and Interior Designs
 10
10
Featured Architecture Projects
 8
8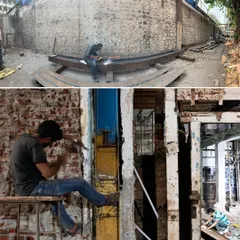
Featured Architectural Projects
 7
7
Our Featured Architectural & Design Projects
Soulful Architecture and Interior Design Projects
 11
11
Featured Architectural Projects
More from Architectural Design for New Construction by Mathew and Ghosh
More services by Mathew and Ghosh