Our Collaborative Design Process
Design at team3 is never a solitary act. It is a shared conversation that starts with a pencil and ends with a space tailored to how people actually live, work, and interact.
Even in a digital age, we believe in the power of the pencil. Hand sketching is a critical part of our process, allowing us to quickly explore spatial relationships, test ideas, and work through complex details in a fluid, intuitive way.
An idea begins. This notebook sketch shows an early exploration of a building's sectional layout, working through different levels and spatial configurations. This is where we test fundamental concepts of flow, light, and human experience.
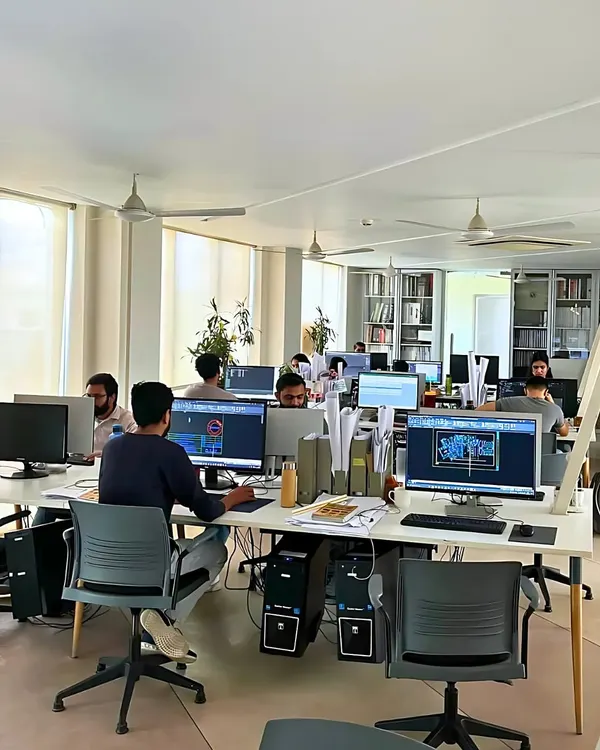
Intense discussion and debate are vital to our design process. Here, team members are captured in a moment of collaboration, challenging assumptions and refining ideas together in the open environment of our studio.
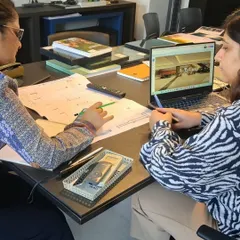
Every design is reviewed and refined through close collaboration. Our architects work together, poring over drawings and plans to ensure every detail aligns with the project's core objectives and our firm's standards of quality.
Formal presentations and critiques are a key part of our workflow. In this session, our team reviews a project's progress on screen, allowing for a collective analysis of the design's evolution and ensuring alignment among all stakeholders.
The journey from a simple floor plan to a fully realized design involves countless hours of refinement. Here, printed plans, a fresh notebook, and a pencil represent the essential tools of our iterative process, where every line is considered and reconsidered.
A design is a collection of carefully considered decisions. An architect reviews a set of drawings, marking up details and ensuring that the technical documentation perfectly reflects the conceptual intent of the project.
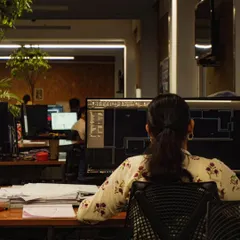
This clip shows two of our architects, Riya and Bhumika, deep in discussion over a design on screen. This daily exchange of ideas and feedback is how we ensure our projects benefit from the collective expertise of our entire team.
Collaboration happens everywhere in our studio, from workstations to meeting rooms. Here, team members gather around a table to review physical drawings, a crucial step for understanding the scale and real-world implications of our designs.
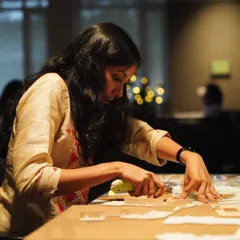
Material selection is a critical phase where we define a project's tactile and visual character. This flat lay of glass, wood, and metal samples represents the careful curation of finishes that will come together to create a cohesive and durable interior environment.
About The Collaborative Process
We do not believe in the 'magic moment' of a perfect first sketch. Instead, we spend weeks in the studio iterating. Whether it is our architects debating a floor plan or the team arguing over a material sample for a door handle, we do not stop until the physical, functional, and aesthetic choices sit perfectly together. This rigorous, collaborative cycle is how we ensure every project we take on in Delhi NCR and beyond feels intentional and right.
From Initial Concept to Realized Space
Architecture is as much about the process as it is about the final building. When we start a project, whether it is a hotel facade or a master plan, we avoid jumping straight to a template. We begin with a deep dive into the context: the climate, the site topography, and the culture of the place.
The Iteration Cycle Our studio workflow is built on a cycle of 'sketch, refine, and simulate.'
- The Pencil First Approach: Despite our reliance on digital precision, every project starts on paper. Hand sketches allow us to explore spatial relationships and fundamental concepts of light and flow without being restricted by software.
- Technical Rigour: Once the concept takes shape, we move into technical documentation. This includes solar studies for passive cooling, FAR compliance, and detailed structural coordination. We ensure our designs are not just visually compelling but also performative.
Materiality and Detail We believe a building's character is defined by its materials. Our team spends significant time reviewing physical samples—glass, stone, timber, and metal—to understand how they will age and feel under local conditions. We coordinate closely with vendors to ensure that every hardware detail, like a door handle or a joinery fitting, meets our standards for quality and tactile experience.
A Culture of Critique There are no solo stars at team3. Our best ideas come from the open environment of our studio. We regularly hold design reviews where plans are pinned up and debated. This culture of constant critique ensures that every design benefit from the collective experience of our team, resulting in spaces that are more nuanced, human-centric, and sustainable.
Similar work from other experts
Browse through Curated picks from other experts on mytribe
 5
5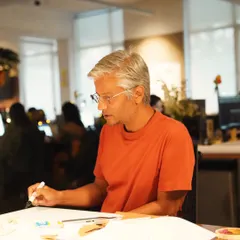
Our Architectural Process: How We Bring Concepts to Life
 15
15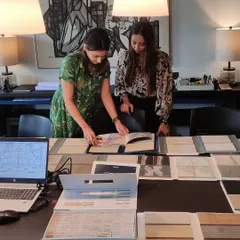
Behind the Scenes at Studio IAAD
Architectural Design Process: From Idea to Form
Our Design Process: Architecture and Interiors
 10
10
The Making of a Space: Our Design Process
Behind the Design: Our Process and People
More from Hospitality Architecture & Interior Design by Team3