Featured Hospitality Architecture & Interior Projects
We craft immersive hospitality environments where local culture, climate, and modern comfort converge to create a distinct sense of place for every guest.
We believe a hotel lobby should be more than a waiting area; it should be an introduction to a destination. At the Soaltee Hotel in Kathmandu, we crafted an arrival experience where a sculptural wall echoing the Himalayas meets refined, contemporary design, giving guests a true sense of place from the moment they step inside.
Our design for The Ritz Carlton in New Delhi merges modern luxury with India's rich architectural heritage. The facade incorporates contemporary versions of traditional 'jharokhas' and 'jaalis', creating a visually layered exterior that connects the building to its cultural roots while offering a dynamic play of light and shadow.
The smallest details often tell the biggest stories. For the Soaltee Hotel, we used bold, geometric floor patterns to guide guests and create subtle transitions between spaces. This reinterpretation of traditional Nepalese motifs in a modern palette of black and white marble with brass inlays is central to the lobby's narrative.
Our design process is a journey of collective discovery. It begins with conversations and critiques, moves through hand sketches and digital models, and is refined layer by layer. This video offers a glimpse into how our team collaborates to transform initial ideas into fully realized architectural spaces.
Our work is fundamentally rooted in place and shaped by context. We begin every project by listening to the land, its history, and its culture. This image of the Nepalese landscape was a primary inspiration for our redesign of the Soaltee Hotel, reminding us to always design with reverence for the environment.
We design every part of a hotel to contribute to a cohesive guest experience. The lobby bar at The Soaltee Hotel in Kathmandu features custom chain chandeliers and a palette of rich textures and warm lighting, creating an inviting social hub that complements the grandeur of the main reception area.
As architects, we have a responsibility to design for a more sustainable future. We integrate energy-efficient strategies into our projects, from passive cooling techniques and climate-responsive facades to the careful selection of materials, ensuring our buildings are as high-performing as they are beautiful.
About Featured
Our design process for hospitality begins by reconciling the building’s footprint with its unique site context. Whether we are reinterpreting Himalayan contours for a hotel lobby in Kathmandu or integrating Mughal inspired jaalis into a contemporary Delhi facade, we treat every element from structural solar orientation to the choice of marble inlays as a deliberate decision to enhance the guest’s sense of arrival.
Hospitality design, for us, is an exercise in creating a coherent narrative. When we work on a new hotel build, master planning, or a facade retrofit, we prioritize the relationship between the structure and its surroundings. This is not merely about aesthetics; it is about functional performance.
Our Methodology
We employ passive design strategies to improve energy efficiency, analyzing solar paths and wind directions to inform building orientation and material choices. Every project undergoes rigorous iterative testing, where we use both digital modeling and hand sketches to refine details like floor patterns, lighting layouts, and structural joinery.
Case Studies in Context
- The Soaltee Hotel, Kathmandu: Here, the challenge was to create a contemporary luxury experience that respected the site's mountainous topography. We used sculptural forms in the lobby to echo the Himalayan landscape, complemented by geometric floor patterns that use local motifs to guide guest movement.
- The Ritz Carlton, New Delhi: The focus shifted to heritage and light. By reinterpreting traditional Mughal architectural elements such as jharokhas and jaalis, we created a facade that acts as a dynamic screen, managing light and shadow while rooting the modern structure in its cultural legacy.
Collaborative Design
Architecture at team3 is a collective output. We reject the notion of a single creative genius, preferring a studio environment where ideas are debated, challenged, and layered. Whether we are designing hotel lobbies, guest rooms, or exterior skins, the goal remains the same: to deliver spaces that are technically sound, environmentally responsible, and human-centric.
Similar work from other experts
Browse through Curated picks from other experts on mytribe
 10
10
Featured Hospitality Design & Hotel Architecture
 4
4
Designing Sustainable Hospitality Spaces
 7
7
Our Signature Hospitality Architecture and Interior Design Projects
 38
38
Hospitality Architecture: Designing Immersive Guest Experiences
 7
7
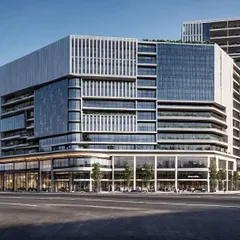
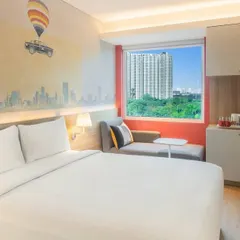
Featured Hospitality and Resort Architecture
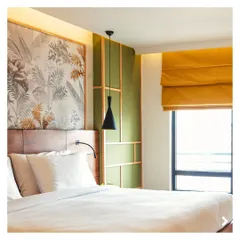
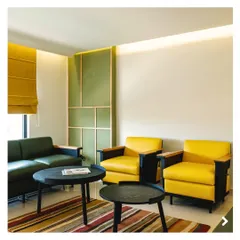
Hospitality Architecture and Hotel Design Projects
More from Hospitality Architecture & Interior Design by Team3