Public and Institutional Architecture
We approach hospitals, schools, and civic spaces with the same core philosophy: how a building breathes and functions for the people inside.
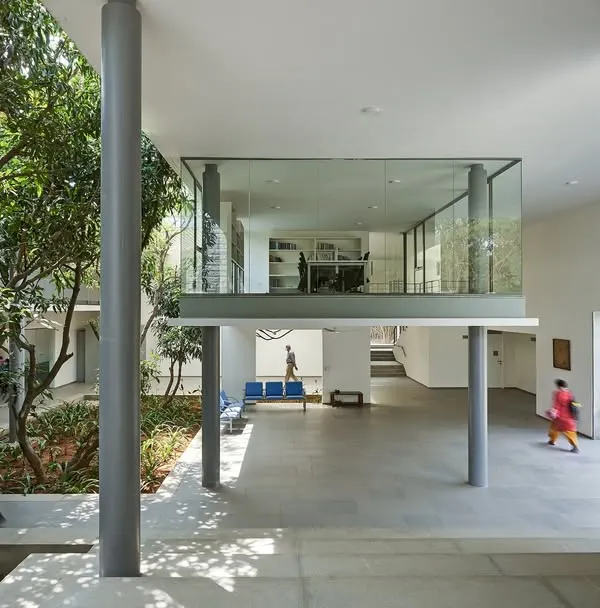
At the Rukmani Birla Hospital in Jaipur, we designed the interiors to be a sanctuary for healing. Spacious, light-filled areas and a clear, intuitive layout reflect our people-centric approach to healthcare architecture, proving that well-designed spaces are crucial for wellness.
About Beyond Hospitality: Public & Institutional Spaces
In our healthcare projects, like the Rukmani Birla Hospital in Jaipur, we prioritize flow and natural light to reduce stress. A successful hospital isn't just about clinical efficiency, it is about how a patient feels in a space. We focus on clear navigation so visitors never feel lost, while ensuring that materials and layouts contribute to a calming atmosphere rather than a sterile one.
Designing for public and institutional spaces requires a shift in perspective. Unlike private residential projects, these spaces must accommodate diverse user groups while standing up to high-intensity daily use. Our process starts with rigorous circulation mapping. We analyze how doctors, patients, staff, and students move through a building at different times of the day.
At Rukmani Birla Hospital, for instance, the architecture acts as a tool for wellness. We used expansive, light-filled atriums to replace the typical, cramped corridors found in many clinical settings. By layering different materials and using deep shading techniques, we keep the building cool and comfortable without relying solely on mechanical systems.
Whether it is a school campus or a healthcare facility, our goal is to design environments that foster interaction. We look for opportunities to integrate green pockets or quiet zones where people can pause. For us, institutional architecture is not about creating a monumental structure. It is about creating a functional, human-centric background for the activities of daily life. We balance the strict requirements of regulatory compliance and FAR limits with spatial qualities that make a building pleasant to occupy. This means every wall, window, and pathway is deliberate, serving both the operational needs of the institution and the emotional needs of the individuals using it.
Similar work from other experts
Browse through Curated picks from other experts on mytribe
 52
52
Institutional Architecture for Healing and Learning Spaces
 8
8
Featured Architectural and Interior Design Projects
 13
13

Designing Community Spaces and Hospitality Projects
 9
9

Healthcare Architecture and Hospital Design Portfolio
 16
16
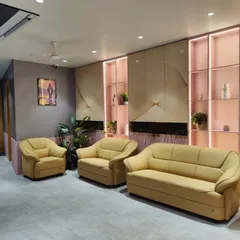
Commercial and Institutional Space Design
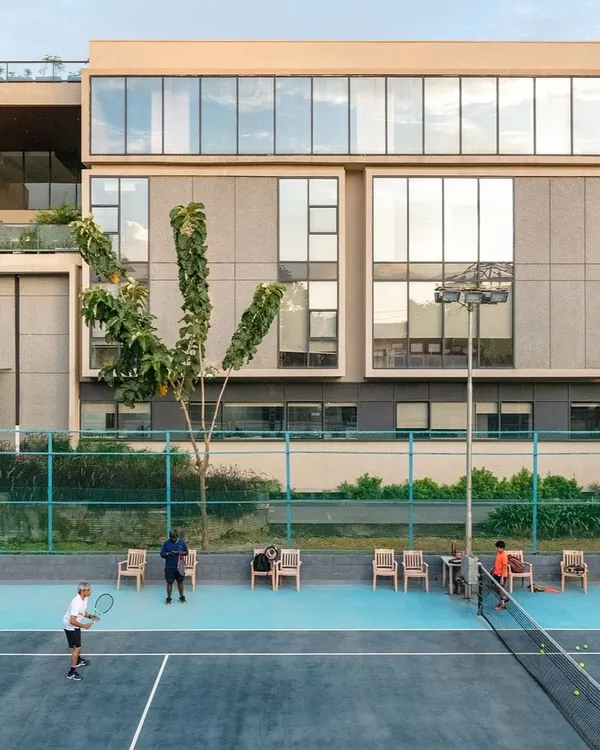 7
7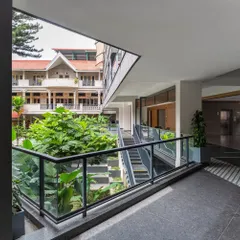
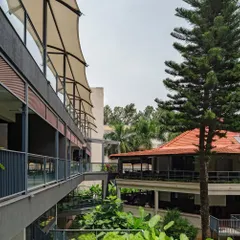
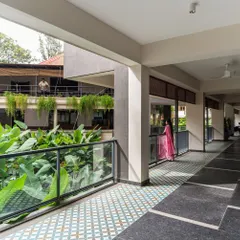
Public and Institutional Architecture Design
More from Hospitality Architecture & Interior Design by Team3