Project Deep Dive: The Soaltee Hotel, Kathmandu
When we took on the Soaltee Hotel in Kathmandu, our goal was to ensure the design felt rooted in its environment. We moved away from imported luxury trends, choosing instead to translate the raw contours of the Himalayas into the physical language of the lobby. This wasn't just a renovation; it was an attempt to ground a contemporary hospitality space in the unique geography of Nepal.
Our journey for the Soaltee Hotel began with inspiration from the timeless majesty of the Himalayas. This black and white photograph captures the raw, powerful contours that we sought to translate into the architectural language of the hotel's interior.
Abstract art helped us explore the mood and texture for the Soaltee project. This piece captures the interplay of light, shadow, and earthy tones that we wanted to bring into the lobby, translating the essence of the Nepalese landscape into a tactile experience.
The material palette is where a concept becomes tangible. For the Soaltee Hotel, we curated a selection of marbles, metals, woods, and textiles that balance modern luxury with references to local craftsmanship and the natural environment of Nepal.
Craftsmanship is at the heart of our work. Here, an artisan meticulously refines the surface of the sculptural mountain wall for the Soaltee lobby. This hands-on process ensures every detail aligns with our vision of bringing the texture of the landscape indoors.
We often collaborate with skilled artisans to create unique design elements. This image shows the forging process for the textured metal panels of the Soaltee Hotel's mountain wall, using fire to shape and imbue the material with a raw, organic quality.
This digital render was a key step in visualizing the final design for the Soaltee Hotel reception. It allowed us to study the interplay of light, material, and form, ensuring the sculptural mountain wall, patterned flooring, and custom furniture would create a cohesive and powerful arrival experience.
The completed reception at the Soaltee Hotel offers a contemporary reinterpretation of Nepal. The design guides guests through a journey of shifting tones and textures, establishing a sophisticated and welcoming atmosphere that is deeply connected to its location.
The reception area is designed as a complete sensory experience. A custom sculptural wall evokes the Himalayan landscape, while bespoke furniture and lighting create a sense of refined comfort, grounding the space in both place and purpose.
The main corridor at the Soaltee Hotel is designed to be more than a simple passageway. Polished marble floors, elegant console tables, and soft lighting create a gallery-like feel, while the geometric floor pattern subtly guides guests toward the main hotel spaces.
A close-up of the reception area at the Soaltee Hotel. The custom fluted brass podium lamp stands in contrast to the textured, mountain-inspired wall and the geometric pattern of the console, creating a composition of refined details.
About Project Deep Dive: The Soaltee Hotel, Kathmandu
We worked directly with artisans to translate topographical data into a textured, physical surface for the lobby's feature wall. By carefully manipulating light and shadow, we recreated the path of the sun over the Himalayan peaks, turning the arrival experience into a direct reflection of the surrounding environment rather than a generic luxury setup.
At team3, we view hospitality architecture as a dialogue between place and purpose. The Soaltee Hotel project demonstrates our belief that a hotel should not merely house guests, but introduce them to their surroundings the moment they step through the doors.
Designing for Context
Our approach starts with site analysis. For the Soaltee, we studied the geography of Nepal, looking at the Himalayas not just as a backdrop, but as a design driver. We wanted the interior to feel like an extension of the mountains. This meant moving away from off-the-shelf luxury materials and instead using techniques that honor local craftsmanship. We collaborated with metalworkers to forge panels that mimic the undulating, rough-hewn texture of mountain ranges, then integrated these with contemporary lighting to study how light hits a peak at dawn.
The Collaborative Process
This project was the result of our studio's iterative culture. The final lobby design was not a single vision but a product of arguments, sketches, and digital modeling sessions. We debated the floor patterns, wanting them to guide movement while reflecting traditional motifs, and we refined the circulation paths to ensure that the transition from the bright, white-marble entry to the warmer, grounded reception area felt intuitive and calm.
Why it Matters
We advocate for hotel architecture that is climate-responsive and culturally resonant. Whether it is facade retrofitting for older properties or master planning new hospitality builds, our process remains the same: we listen to the site, look at the orientation, and ensure every structural decision supports the human experience of the space. The Soaltee project stands as a testament to our philosophy that luxury is not about excess, but about how well a space connects a traveler to the reality of the destination they have arrived in.
Similar work from other experts
Browse through Curated picks from other experts on mytribe
Hospitality Architecture and Hotel Design Projects
 47
47
Immersive Hospitality Architecture and Guest Experiences
 8
8
Featured Hospitality and Interior Design Projects
 4
4
Designing Sustainable Hospitality Spaces
 10
10
Featured Hospitality Design & Hotel Architecture
 11
11
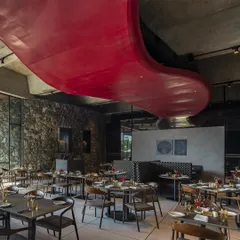
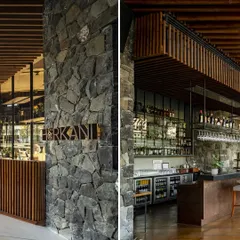
Hospitality Architecture Rooted in the Landscape
More from Hospitality Architecture & Interior Design by Team3