Sustainable Architectural Design for Learning Spaces
Architecture shapes how we learn. We design environments that breathe, inspire, and connect students directly to light, air, and the natural world.
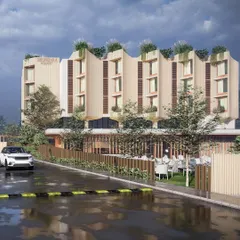
Our 'Sanskriti Vihara' project in Bombay, currently in construction. It is an ancient-modern idea, a reinterpretation of our way of life, where one can walk the facade of their school.
Another rendering of 'Sanskriti Vihara'. The unique, walkable facade is a metaphor for finding one's own path from the darkness of ignorance to the light of knowledge.
Our Science Lab for girls in Mandvi, Kutch. Shoe-horned into a tight site, we used a steel frame and breathing walls made of terracotta cones, hand-made by local kumbhars.
A rendering of 'Sanskriti Vihara' showing the stepped facade and pool. The design is a return to our glorious past, reinterpreted for modern learning.
The 'Sanskriti Vihara' in Bombay. The design is an ancient-modern idea, a way to reinterpret our way of life and find your own path to enlightenment.
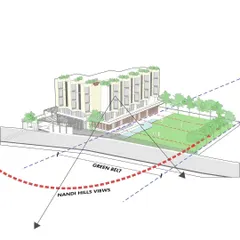
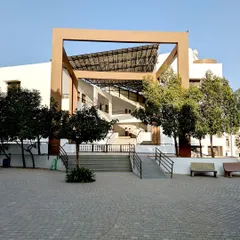
The new state-of-the-art JNIS Campus in Juhu, Mumbai. Our vision is to create a world-class, contemporary Indian institution that fosters a worldview of sustainability and appreciation for nature.
A rendering of the 'Sanskriti Vihara' school, showing the complex, layered facade that encourages movement and interaction.
About Spaces for Learning & Community
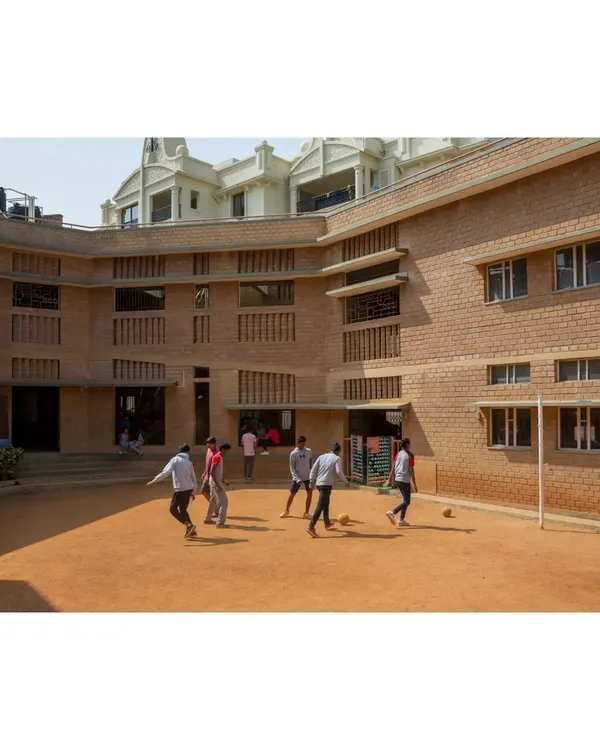
The most critical aspect of our institutional projects is passive climate control. By utilizing one-room-thick layouts and breathing walls made of local terracotta or brick, we ensure classrooms stay cool without constant air conditioning. This lowers long-term operational costs and creates a healthier, more grounded environment for students.
Architecture for learning must do more than house classrooms. It should be a setting where curiosity thrives. When we approach institutional work, we ignore trends and focus on the fundamentals of the site. In Mandvi, we needed to fit a science lab into a tight five-foot lane. We solved this by using a steel frame for speed and hand-crafted terracotta cones for the walls. These cones allow the building to breathe, keeping the interior cool even during the peak of the Kutch summer. This is passive design in its purest form.
Our work at Sanskriti Vihara in Bombay challenges the traditional notion of a school building. We designed a walkable facade, creating a metaphor for the student journey from ignorance to enlightenment. It is an ancient-modern idea, rooted in our Indian heritage but engineered for modern safety and movement.
Whether designing a science lab, a center for religious learning, or a full school campus, our priority is always the climate. We orient buildings to catch the wind and use green courtyards as lungs to filter the air. We believe that when students feel comfortable, connected to nature, and shielded from the harsh heat, they learn better. We act as students ourselves, always refining our understanding of how space influences the human spirit, ensuring our institutional designs are timeless, durable, and deeply human.
Similar work from other experts
Browse through Curated picks from other experts on mytribe
 45
45
Educational & Community Spaces
 6
6
Designing for Education & Community: Spaces for Learning
 21
21
Educational Institutions: Designing Functional Learning Spaces

Institutional and Educational Architectural Design
 20
20
Institutional & Cultural Architecture Design
 4
4
Institutional Architecture and Campus Design
More from Sustainable & Climatic Design by Spasm Design
More services by Spasm Design