Community Master Planning and Urban Layout Design
We believe master planning begins by listening to the land. From interconnected pedestrian streetscapes to central green spaces, we shape environments where communities naturally gather, linger, and thrive.
An aerial view of a layout development in Bangalore, showcasing a central park area. Our master plans are anchored by significant green spaces that serve as the heart of the community.
An overhead view of a podium landscape nearing completion within a residential development. We design these elevated green spaces to provide residents with accessible areas for relaxation and social gathering.
A patterned streetscape in a new layout development. We believe pedestrian-friendly streets are crucial for a connected community, and we use paving patterns to define walking zones and add character.
The main paved thoroughfare of a new residential layout. The design uses a combination of black and yellow pavers to create a clear and aesthetically pleasing streetscape for both pedestrians and vehicles.
About Community Master Planning
Our approach to master planning prioritizes the voids between buildings as much as the structures themselves. When we look at a layout, we focus on ground-level permeability, ensuring that pedestrian paths, shaded congregation zones, and green buffers are not afterthoughts, but the primary organizing principles. If you are developing a community, we suggest looking closely at how your open spaces connect, as this flow dictates the daily quality of life for every resident.
Designing the Public Realm
Master planning is often reduced to density and plot efficiency, but we see it as a choreography of movement and rest. Our process starts by analyzing site topography, sun paths, and natural drainage patterns. We do not just allocate plots; we design the spaces between them—the streets, the plazas, and the park boundaries.
The Maidan Philosophy
We borrow from the traditional Indian 'Maidan'—a flexible, open area that belongs to everyone. In modern residential layouts, this translates to multifunctional greens that are not just decorative lawns. These are robust spaces designed for change, whether it is a morning yoga session, an evening market, or a weekend cricket match. By integrating native planting palettes and permeable paving, we ensure these areas remain ecologically sound and climatically comfortable throughout the year.
Integrating Infrastructure
For high-density projects, we treat podiums and streetscapes as extensions of the ground floor. This involves:
- Pedestrian Prioritization: Using paving rhythms and shade trees to define walking zones, separating them from vehicular flow without relying on intimidating boundary walls.
- Technical Coordination: We work closely with structural teams to ensure podium load-bearing capacities support deep-soil planting and water conservation features like rain gardens.
- Sensory Zoning: We map out sensory buffers, using aromatic shrubs and textural grasses to dampen urban noise and create a distinct sense of place for different community zones.
Similar work from other experts
Browse through Curated picks from other experts on mytribe
 26
26
Urban Master Planning & Community Hubs
 17
17
Urban Community Hubs and Landscape Design
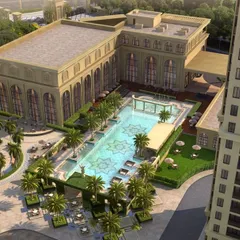
Holistic Community Masterplanning for Integrated Spaces
 9
9
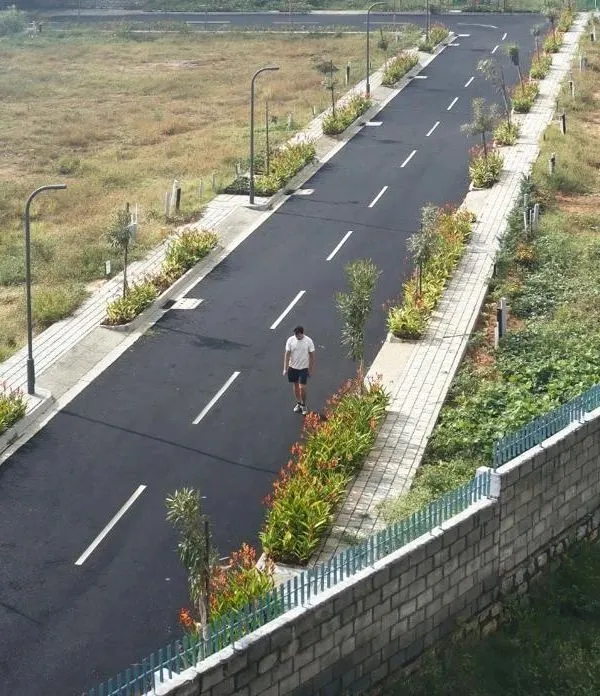
Residential Layout Planning & Streetscape Design
Master Planning and Landscape Urbanism Projects
 17
17
Master Planning for Urban Sanctuaries and Gated Communities
More from Urban & Public Realm Design by Reading Grounds
More services by Reading Grounds