Our Architecture & Construction Process
We don't just draw plans; we build them. Peek behind the curtain at how we move from initial sketches and sustainable site planning to the final handover.
Every design begins with an idea. This reel shows the journey of a single detail from a conceptual pen sketch to 3D renders and technical drawings, illustrating the many stages of thought and precision that go into our work.
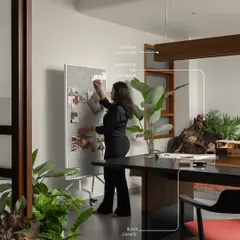
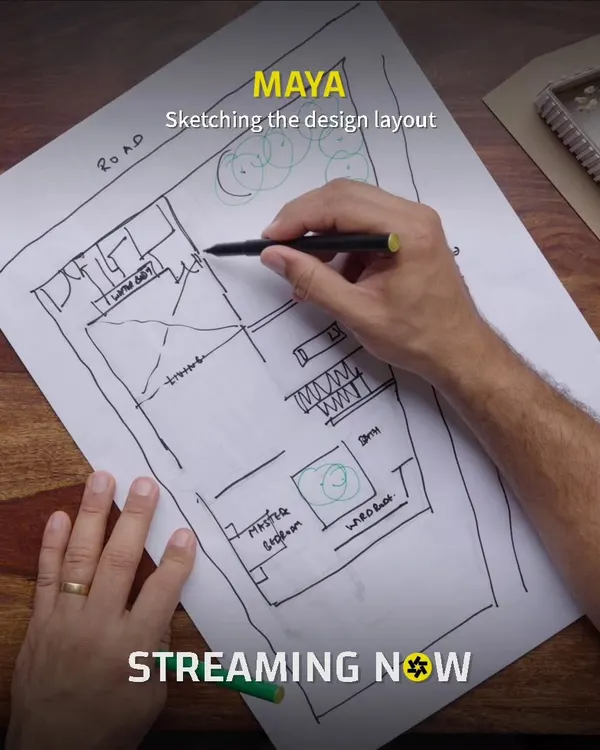
For us, sketching is a therapeutic and essential part of the design process. It allows for a free flow of ideas before moving to software, helping us establish the core concept and layout for a project, like this farmhouse plan being drawn on a whiteboard.
A throwback to the fundamentals of architectural drawing. This video shows the process of creating a 2-point perspective sketch by hand, a foundational skill that helps us visualize and communicate 3D spaces with clarity and vision.
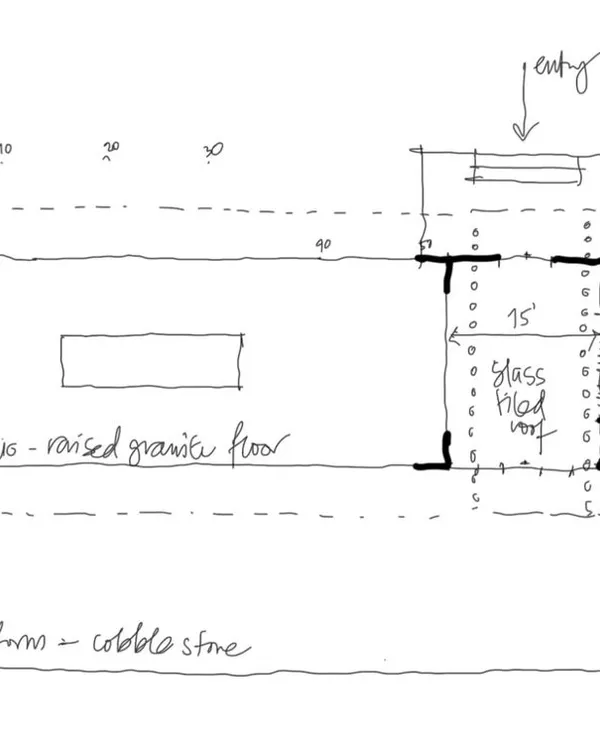
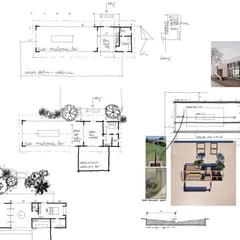
This is the floor plan for a home baking studio, designed for a clean and unrestrictive workflow. We broke the space into a 'work & bake' zone and a central 'chilling zone' for hosting classes, ensuring every square foot is used functionally.
A glimpse into life on site, where the magic happens before the masterpiece is revealed. This video shows the journey from a raw construction space to a nearly finished interior, comparing the reality to our initial 3D renders.
The handover stage is the culmination of love, hard work, and skill from our entire team of designers and craftsmen. This behind-the-scenes look shows the final touches being put on a primary ensuite, a process that is always worth the journey.
This video demonstrates the process of creating a curved ceiling detail using Plaster of Paris (POP). It's a cost-effective and versatile material that, in the hands of a skilled worker, can be used to create beautiful and seamless architectural features.
There is something therapeutic about watching a skilled craftsman lay tiles. Hiring an experienced person ensures precision in details like book-matching and clean edges, bringing immense value and quality to the final finish of a project.
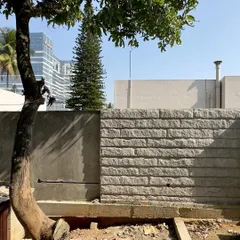
A look at sustainable construction using solid interlocking earth blocks. These blocks have low carbon emissions and are heat and fire-resistant, offering a greener and more durable alternative to conventional building materials.
A pro tip for designers: periodic site visits are crucial for quality control. We recommend recording video notes during these visits to document changes and simplify on-site instructions for the entire design and execution team.
About Our Design & Build Process
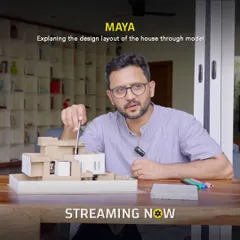
We don't just design on a screen. Our process starts with hand-drawn sketches to capture the initial vibe, moving into technical 3D renders only after we have nailed the light and flow. Whether it is a modern villa or a functional home studio, we involve you at every stage, so you understand the reason behind every wall placement, material choice, and structural detail.
Architecture is rarely a straight line. Our design and build process is rooted in collaboration, starting long before we open any software.
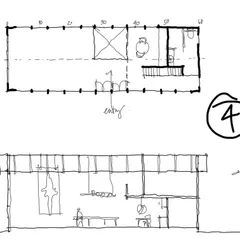
Concept & Ideation We believe the best ideas start on paper. When we map out a project, whether it is a traditional Nalukettu house or a contemporary villa, we sketch by hand first. This keeps our focus on the 'vibe'—how light enters the room, how wind moves through the house, and how the space feels to live in. We avoid rushing into AutoCAD because we want to capture the essence of your story before we start worrying about technical lines.
Technical Planning & Transparency Once the concept is solid, we move to the technical phase. This is where we break down the complex parts: cross-ventilation strategies, structural glazing, or even the layout of a baking studio. We believe you should know exactly what goes into your home, from the marine ply in your wardrobes to the magnetic track lighting in your ceilings. We don't hide the process; we explain it.
The Site Experience This is where the real work happens. We aren't just architects who send a PDF and walk away. We are on-site regularly, working alongside the craftspeople who install our POP ceiling details or lay Athangudi tiles. Periodic site visits allow us to document changes in real-time, solve snags, and ensure that what we sketched on paper is exactly what gets built. If we are using sustainable interlocking earth blocks or creating a custom cantilevered staircase, we are there to ensure it’s done right.
Our approach is full-service. We handle the demolition, the masonry, the fabrication, and the finishes, ensuring a seamless journey from the first pencil sketch to the moment we hand you the keys.
Similar work from other experts
Browse through Curated picks from other experts on mytribe
 4
4
Behind the Scenes of Our Architectural Process
From Sketch to Structure: Our Design Process
Our Design Journey: From Concept to Creation
 45
45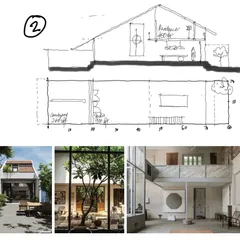
Our Design Process: From Sketch to Real Home
Our Architectural Design Process: From Sketch to Structure
 19
19
From Sketch to Structure: Our Design Process
More from Residential Architecture & Interior Design by Studio Wight
More services by Studio Wight