From Sketch to Structure: Our Design Process
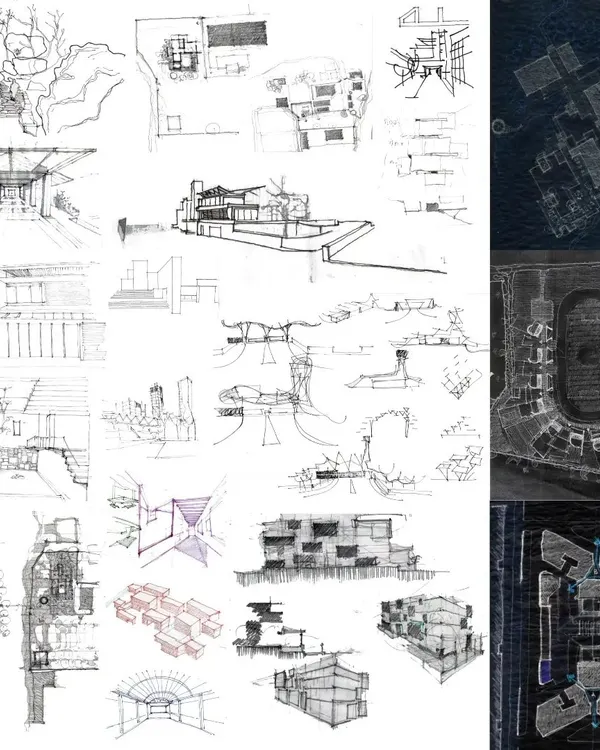
Architecture, for us, is a slow dialogue between an idea and its material form. We listen to the site, translate its stories into sketches, and work alongside craftspeople to bring those layers to life.
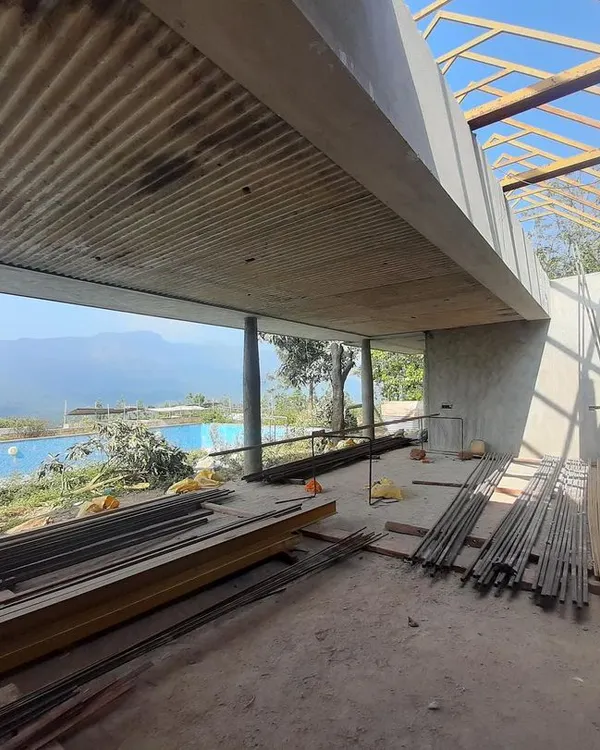
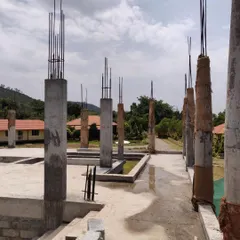
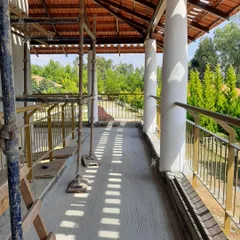
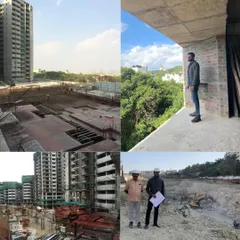
A project under construction in Hyderabad, where the first act of design was to work with the existing trees. The structure is being woven around them, ensuring they become partners in the final architectural experience.
This animated diagram shows the conceptual layers of the RBANMS school extension. It illustrates how the structure is elevated to create a public plaza below, integrating the building with the tree and the flow of people.
A sectional animation of the RBANMS school project, showing how the open ground floor becomes a vibrant play area for children, sheltered by the classroom above.
Stone is a geological material, a piece of a mountain. Here, during construction, we see the process of creating a skin for the building, where the texture and weight of the stone begin to define the space.
A work-in-progress shot of a stone wall, showcasing the craft and labor involved in giving texture and character to a building's facade.
About From Sketch to Structure: Our Design Process
Our design process begins with a conversation between our team and the land. When we approach a new project, we look for existing elements to preserve, like the trees on site, rather than clearing them away. This commitment to site sensitivity continues into construction, where we work closely with craftspeople to ensure that every material, from granite masonry to raw concrete, is treated with the respect it deserves. This is a slow, iterative method, but it ensures the final building feels like a natural extension of its environment.
Understanding the Context
Before a single line is drawn, we engage in a process of listening. We study the site's history, its topography, and the way people already navigate the space. Whether it is an institutional campus or a heritage restoration, the goal is to make the building feel inevitable, as if it belongs to the soil it sits on. This is why we often perform detailed site ecology analyses and historical mapping to determine which layers of a site to preserve and which to adapt.
The Shift from Sketch to Structure
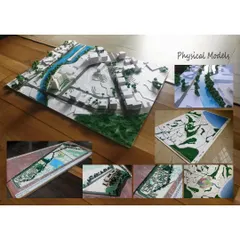
The transition from conceptual models to physical structures is where our practice gains its depth. We use 3D massing and volumetric studies to test how natural light and ventilation will behave within a space, but we also value the tactile nature of construction. By using materials like wire-cut bricks, rough-hewn granite, and exposed concrete, we create buildings that age gracefully. We involve our team in the on-site construction process to validate custom craftsmanship, ensuring the final build matches the initial vision.
Designing for People
Our approach is grounded in the idea that architecture is for people. We plan for human circulation, high-footfall networks, and the quiet spaces in between. By integrating features like public plazas, skylit atriums, and courtyards, we create environments that invite occupants to stay and breathe. Our aim is not just to build, but to create places that foster community, respect the environment, and stand the test of time.
Similar work from other experts
Browse through Curated picks from other experts on mytribe
 19
19
From Sketch to Structure: Our Design Process
 18
18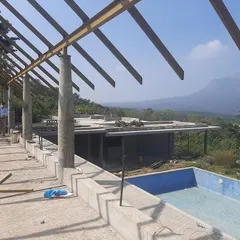
From Sketch to Structure: Our Architectural Design Process
From Sketch to Structure: The Design Process
Our Architecture Design Process: From Sketch to Built Reality
 13
13
Our Design Process: From Concept to Construction
Our Process and Architectural Philosophy
More from Urban Design & Master Planning by Mathew and Ghosh
More services by Mathew and Ghosh