Our Design Journey: From Concept to Creation
We believe the process is as meaningful as the final home. Follow our path from hand-drawn sketches and physical models to the reality of the construction site.
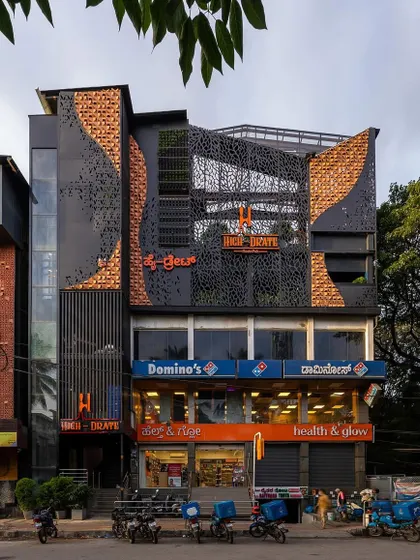
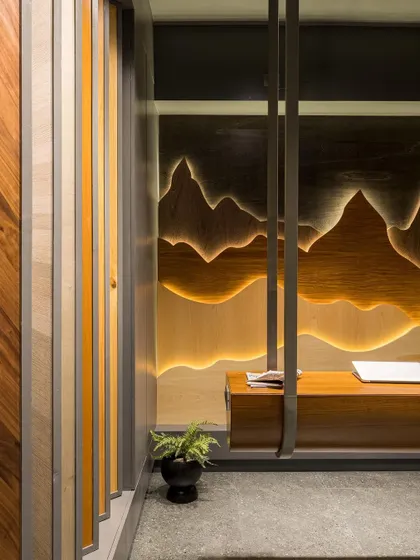
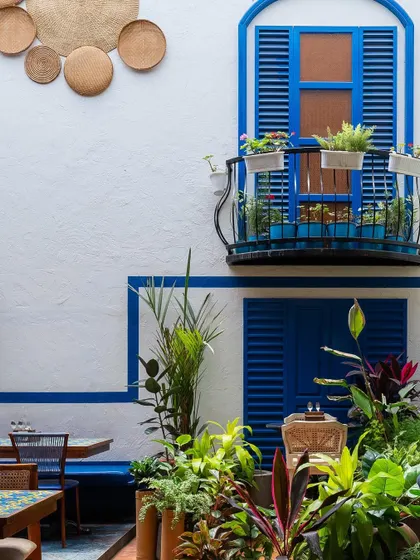
From imagination to implementation. This video shows the evolution of our studio space, from initial digital sketches to the final, beautifully realized biophilic environment.
This video documents the process of creating a physical architectural model of our studio. It's a crucial step that helps us visualize the space in three dimensions before construction begins.
Our design process is rooted in a deep understanding of materials. Here, I am curating a mood board in our studio, surrounded by the plants and natural elements that inspire our work.
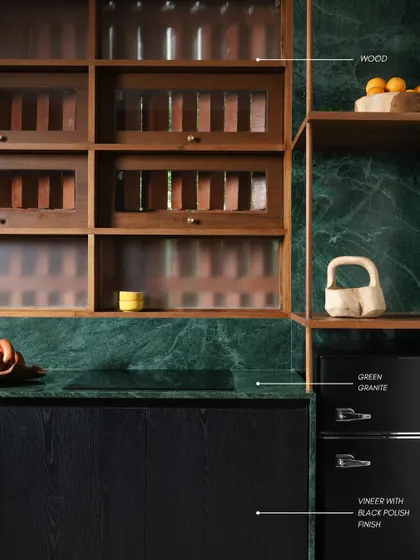
A flat lay of a material and color palette. This mood board shows our selection of terracotta brick, green and black granite, gold brass, and warm wood, which together create our signature earthy and luxurious aesthetic.
We obsess over the details. This image pairs the final photo of a bathroom with the technical drawings, showing how we designed the integrated planter and storage within the green marble vanity.
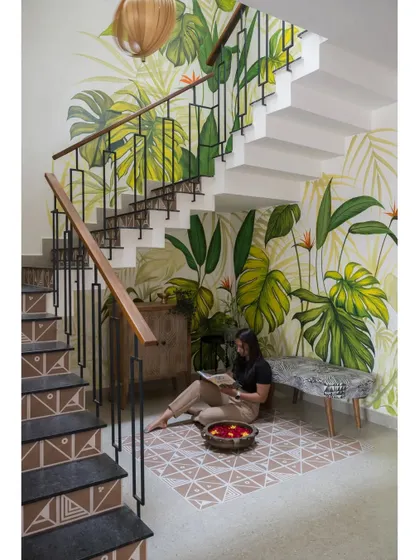
A throwback to the initial concept sketch for the Mathrukrupa staircase. This is where the idea for the biophilic mural and the open design first took shape.
An exclusive look at our project journey, from site visits and woodworking to the final 3D visualization. This video honors the skilled hands that bring our designs to life.
Work in progress at a new construction site. This clip shows the concrete being poured for the plinth beam, the very foundation of a new building.
An isometric view of a bathroom design, illustrating the placement of the green marble vanity, glass block wall, and integrated plants.
An early concept sketch for a residential project, showing the initial ideas for the flooring, layout, and landscaping.
About The Design Journey: From Concept to Creation
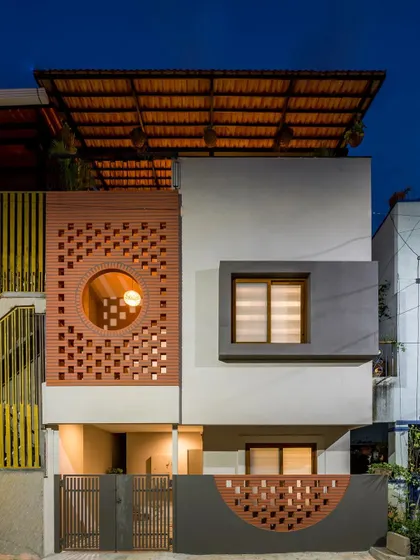
We do not just hand over a final drawing and hope for the best. For every project, we build a physical scale model and perform regular site visits during the construction phase to ensure the texture of the granite or the placement of the jali screen matches the initial vision we sketched on paper.
Our process is built on the belief that a home should reflect your life, not just a designer's portfolio. We follow an 'imagination to implementation' philosophy that keeps you involved at every major turn.
The Design Phase
We start with a dialogue, not a template. Whether we are sketching a new facade or detailing a kitchen layout, we focus on material honesty. You will see us working with physical mood boards to choose real teak wood, stone, and brass, ensuring you can feel the textures before they are installed.
Visualization and Planning
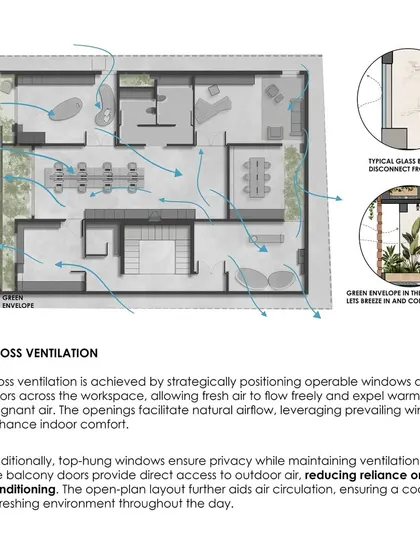
Before we break ground, we use 3D visualization and physical models to help you understand the scale and flow of your space. This helps us avoid surprises later. We examine how light moves through the rooms and where the cross-ventilation will work best, making adjustments in the digital or model stage where they are easy to fix.
On-Site Execution
This is where the real work happens. We are hands-on at the site, working alongside the carpenters and masons. If we see a need for a change—perhaps a wall needs to move to let in more sunlight—we handle it immediately. Our goal is to bring the sketches to life with accuracy, ensuring the final home is as airy, breathable, and honest as the initial concept.
Similar work from other experts
Browse through Curated picks from other experts on mytribe
Our Design Process: From Sketch to Real Home
From Sketch to Reality: A Collaborative Design Journey
From Sketch to Structure: Our Design-Build Journey
Our Architectural Design Process: From Sketch to Reality
Our Design and Build Process
Our Design Process: Turning 3D Architectural Renders Into Reality
More from Residential Architecture & Interior Design by AD Studio 9
More services by AD Studio 9