Featured Architectural Design & Modern Interiors
A glimpse into our design philosophy—spaces where light, purpose, and storytelling come together to create homes that actually breathe.
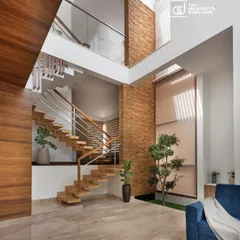
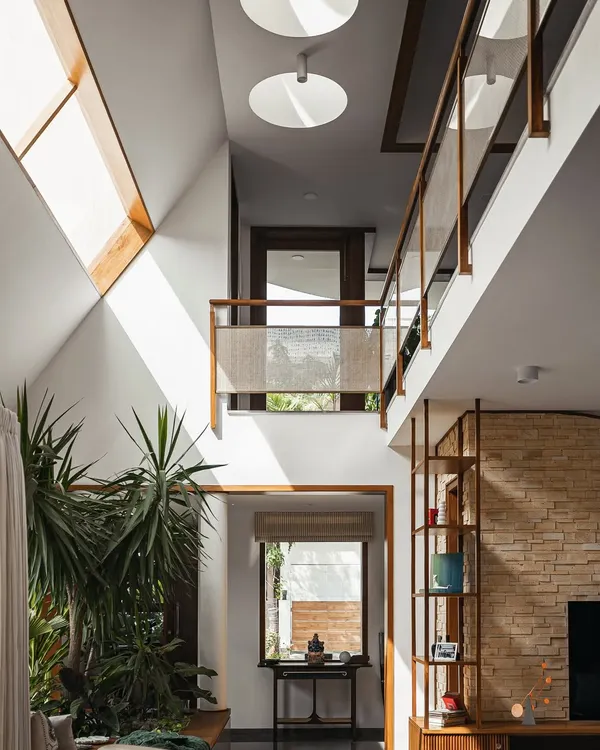
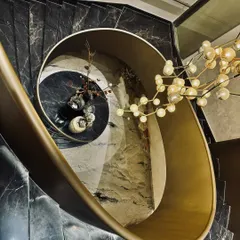
This staircase is the spine of the villa, connecting three floors with an exposed metal frame and cantilevered landings. We designed it not just for circulation, but as a moving gallery that offers ever-changing views of a custom 'Tree of Life' metal artwork, turning a simple journey through the home into an experience.
We believe in creating life from the ground up. This video shows the transformation of a 2-acre barren plot into a self-sufficient ecosystem using native plants, layered greenscapes, and a comprehensive rainwater harvesting system that has eliminated the need for external water for over two years.
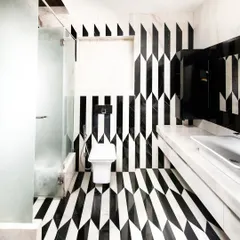
Witness the power of thoughtful reconfiguration in this primary ensuite makeover. We turned a standard room into a luxurious retreat, demonstrating how we use seamless design, rich textures, and elegant details to completely transform a space to fit a modern lifestyle.
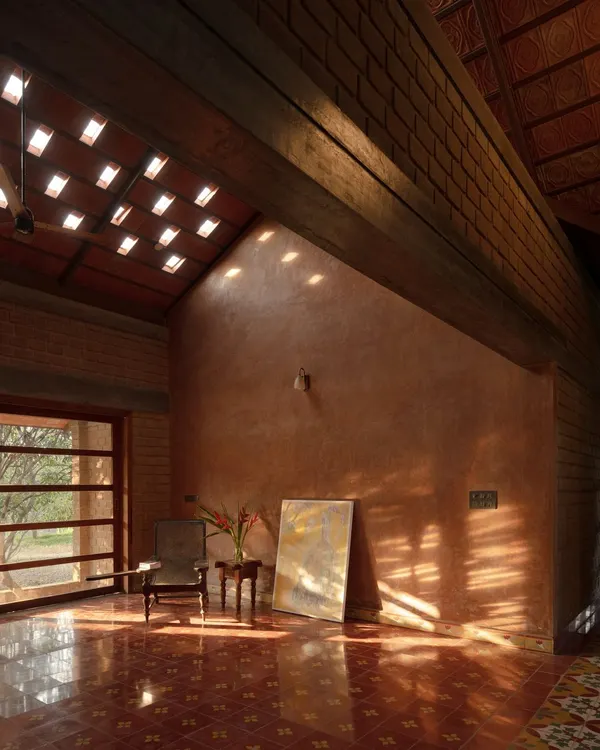
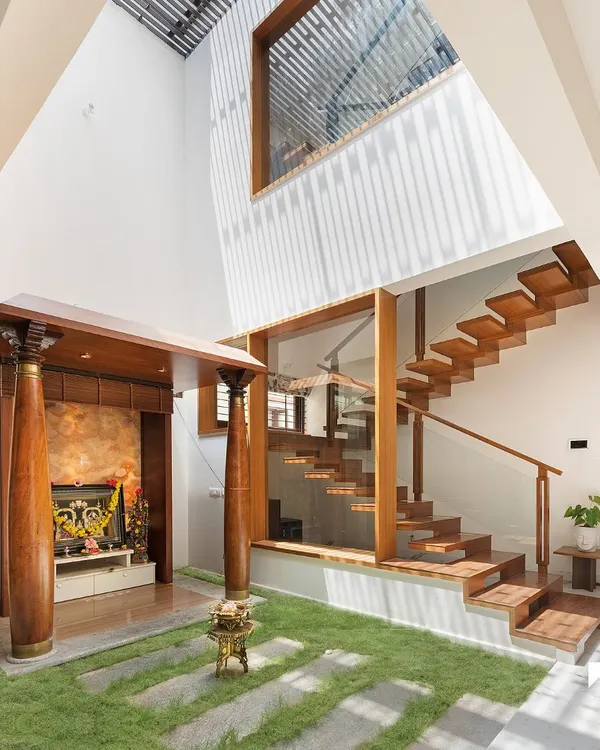
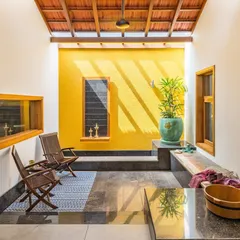
We have a deep respect for our roots, and this Nalukettu project is a modern tribute to traditional South Indian architecture. We use interlocking bricks, Mangalore tiles, and a central courtyard design to create a home that is both nostalgic and perfectly suited for contemporary living.
A home should adapt to your life. We transformed this single room into a dynamic, multi-purpose space featuring a dedicated gaming zone with immersive lighting, a comfortable lounge area, and integrated fitness equipment, proving that one room can serve many needs without compromise.
For this residential community, we designed an open-to-sky swimming pool that feels like a private, serene retreat. Using clean lines, layered planting for privacy, and a minimal material palette, we created a peaceful focal point that integrates seamlessly with the surrounding architecture.
We love designing spaces that play with light. This terrace seating area is shaded by a metal slatted roof that creates an ever-changing pattern of light and shadow throughout the day, providing just the right amount of shade without obscuring the sky.
About Featured
Design is more than visual appeal. It is about how you move through your home. Whether we are crafting a floating staircase as the spine of a villa or reconfiguring a room to house a gaming den, a fitness zone, and a pantry all at once, our focus remains on making every square foot work harder for your life.
We believe a home should tell a story. This collection highlights projects that define our approach: honesty, climate-responsiveness, and deep attention to detail.
From the ground up, we consider the sun path and wind direction to ensure your building is energy-efficient and comfortable without relying on artificial fixes. Our work on projects like Cedar Spring proves that with the right planning, you can turn a barren plot into a self-sustaining ecosystem that needs minimal external water, even in an urban context like Bengaluru.
Inside, we look for ways to make traditional wisdom meet modern life. Our Nalukettu-inspired projects use vernacular materials like Athangudi tiles and local bricks to bring a sense of nostalgia, while our apartment makeovers focus on open layouts and clever storage to make compact homes feel spacious.
We don't just hand over a drawing and leave. We are on site, working with artisans, ensuring the texture, the joinery, and the light hit just right. If you want a space that feels like a refuge from the city rather than just another construction, we would love to collaborate with you. Let’s create something that is uniquely yours.
Similar work from other experts
Browse through Curated picks from other experts on mytribe
 8
8
Our Featured Architectural Work
 10
10
Our Architectural Design Journey: Featured Projects and Philosophy
 8
8
Featured Architectural Projects and Modern Home Designs
 10
10
Featured Residential and Commercial Design Projects
 10
10
Our Featured Architectural Work
 10
10
Our Featured Architectural and Interior Projects
More from Residential Architecture & Interior Design by Studio Wight
More services by Studio Wight