Signature Interior Spaces and Modern Home Design
Spaces that breathe, light that defines, and interiors that tell your story. We don't just fill rooms; we design them to flow with your daily life.
A glimpse into a master bedroom we designed for a young couple with an "effortless yet elegant" brief. We used a mix of PU rock panels, oak veneer, and contrasting black marble to create a space that feels calm, inviting, and timeless.
We believe sunlight is a key design material. In this bedroom, we used a warm, neutral palette and textured wallpaper to create a serene backdrop, allowing the natural light from the balcony to become the main feature, filling the room with warmth.
This bedroom combines a patterned accent wall with clean, modern furniture. The large window allows for ample natural light, which highlights the rich wooden flooring and the vibrant blue tones of the bedding, creating a balanced and restful atmosphere.
For this children's or guest bedroom, we used two single beds to maximize flexibility. The deep blue accent wall and bright turquoise bedding add a playful yet sophisticated pop of color, while the large window connects the room to the lush greenery outside.
This bedroom showcases a more traditional aesthetic with a tufted headboard and classic patterned curtains. The large window, fitted with a security grille, looks out onto a garden, bringing a sense of nature and security into the tranquil space.
Wardrobes can be statement pieces. For this bedroom in Project 38, we chose a bold royal blue laminate and paired it with ornate oriental brass handles, transforming a simple storage unit into a major design feature that defines the room's character.
Corridors don't have to be boring. We transformed this simple passage in Project 38 into an elegant hallway by using textured wallpaper, a piece of abstract art, and two distinct, sculptural wall lights that act as focal points.
A closer look at the dedicated gaming and work-from-home zone in the multi-purpose living room. We used vertical profile lights set into a paneled wall to create an immersive, futuristic ambiance that can be customized for work or play.
This shot shows how we integrated a compact pantry and coffee station into a niche in the living area. By tucking it away, we maintained a seamless wall line while adding significant functionality for entertaining or daily use.
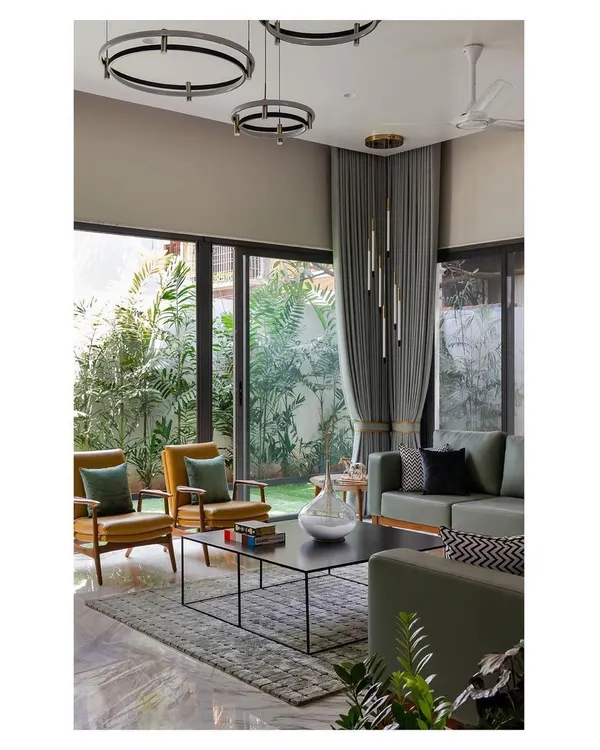
A detail shot of the lounge area, featuring a nested coffee table with both marble and stone tops. The textures of the sofa fabric, leather cushion, and patterned curtains come together to create a layered and tactile experience.
About Signature Interior Spaces
We often carve storage niches directly into walls rather than adding bulky standalone cabinets. By integrating essentials like pantry stations or shoe units into the structure, we keep your living space footprint clean and seamless. This approach is not just about aesthetics, it is about making your daily movement through the home feel effortless and uncluttered.
Designing interiors is not just about picking furniture, it is about how you inhabit a space throughout the day. In our signature projects, we treat light as a core material. You will see this in our bedroom designs, where we combine raw textures like PU rock panels or warm oak veneer with strategic lighting to create a mood that shifts from morning energy to evening calm. For us, a space works when it adapts to you. Whether it is converting a bedroom corridor into an elegant gallery with sculptural wall lighting or using bold royal blue laminates with antique brass handles to turn a simple wardrobe into a statement piece, every element has a purpose. We believe in high-impact, low-maintenance design. By using durable, tactile materials like marble, quartz, and marine-grade plywood, we ensure your home looks as refined in five years as it does today. If you are looking to reconfigure an apartment or build a home from scratch, we are here to help you rethink how your space can work for you.
Similar work from other experts
Browse through Curated picks from other experts on mytribe
 8
8
Signature Interior Design Projects & Highlights
 15
15
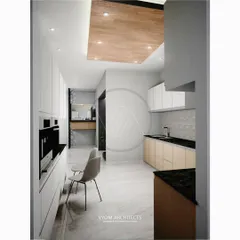
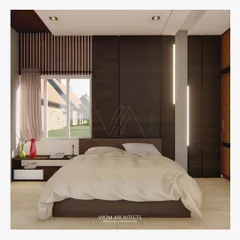
Contemporary Minimalist Interior Design for Modern Homes
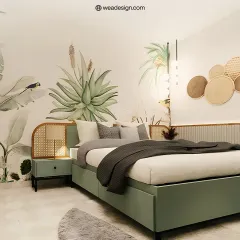
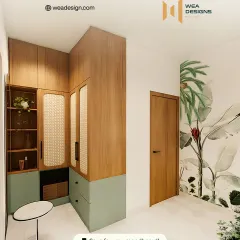
Modern & Minimalist Home Interiors
 27
27
Modern Minimalist Interiors: Orchestrating Light and Space
 24
24
Warm & Minimalist Interior Designs for Modern Indian Homes
 25
25
Modern Residential Architecture and Interior Design
More from Residential Architecture & Interior Design by Studio Wight
More services by Studio Wight