Custom Home Architecture and Sustainable Villa Design
We create homes that breathe, blending local vernacular traditions with modern, climate-sensitive architecture.
This tour showcases a 3-floor villa designed around a central courtyard that fills the home with light and air. The split-level design creates multiple living areas and premium bedrooms, resulting in a space that feels open, interconnected, and full of life.
A walkthrough of our Cedar String villa project, a split-level 4BHK home designed for modern family life. The design includes a central courtyard, private balconies for each bedroom, a terrace garden with a BBQ area, and even a private lift, checking every box for comfort and functionality.
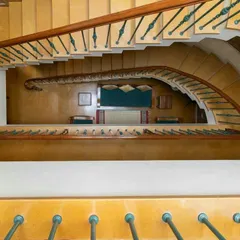
From this angle, you can see how the multi-level staircase interacts with the home's living spaces. The glass railings and open-riser design maintain a sense of lightness and visibility, ensuring the home feels connected across all its floors.
The staircase and the 'Tree of Life' metal artwork are designed to be viewed together. The natural light from the skylight above illuminates both, creating a dramatic and artistic core that is visible from multiple points within the villa.
A closer look at the junction where the staircase landing meets the 'Tree of Life' installation. The design uses a simple palette of wood, glass, and white walls to ensure the intricate metal artwork remains the undisputed focal point.
This view from a lower level looks up through the central courtyard, past the 'Tree of Life' art, to a planter box on an upper floor. This demonstrates our principle of vertical connection, linking different levels of the home with greenery and light.
This video captures the essence of our design philosophy: chasing light and shadow. The central courtyard in this villa creates stunning split-level views and a dynamic interplay of light that changes throughout the day, making the architecture feel alive.
This animated diagram shows the conceptual development of our Nalukettu house. It illustrates how we use axial planning and Vastu Shastra principles to create a structure with a central courtyard, ensuring harmonious flow, cross-ventilation, and passive cooling.
An animated floor plan walkthrough of our Project Nalukettu. This shows how we organize spaces around the central courtyard, balancing traditional layouts with modern needs like kitchens, bedrooms, and bathrooms, all while maintaining a logical and energetic flow.
A showcase of different architectural elevation designs we have conceptualized. From sleek modernist lines to textured brick cladding, this demonstrates our versatility in creating unique facades that give each building its own distinct identity.
About Complete Home Architecture
You’ll notice most of our homes here are anchored by a central courtyard. It’s not just for looks. It’s the cooling spine of the house, drawing in light and natural ventilation. Before we sketch a single line, we study your site’s sun path and wind direction to ensure the space isn’t just visually striking, but actually comfortable to live in all year round.
For us, architecture is about flow. Whether we are working on a modern villa or a traditional Nalukettu veedu, we focus on what makes a home feel alive. We often use eco-friendly materials like Porotherm blocks and compressed earth bricks to create structures that keep cool naturally, reducing the need for constant air conditioning.
Our process is deeply hands-on. From the initial pencil sketches to the final installation of custom mild steel partitions, we work closely with our craftspeople to get the details right. We aren't just designing floor plans. We are considering how the light hits your floor at 10 AM, how the breeze moves through your bedroom, and where you'll want to sit for your morning coffee.
We believe in being honest with materials. If we use Athangudi tiles or Sadarahalli stone, it’s because they bring a tactile, grounded quality that mass-produced laminates cannot replicate. We handle the entire scope, from structural layouts to interior finishing, ensuring that your home feels cohesive from the gate to the terrace. If you're looking for a home that feels like a permanent retreat, let's talk about how we can build it together.
Similar work from other experts
Browse through Curated picks from other experts on mytribe
 17
17Custom New Home Architecture and Villa Design
 8
8
Featured Architectural Projects and Design Work
 7
7
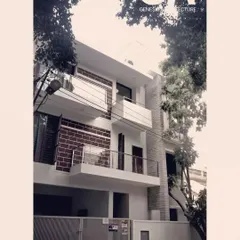
Contemporary Homes & Villas
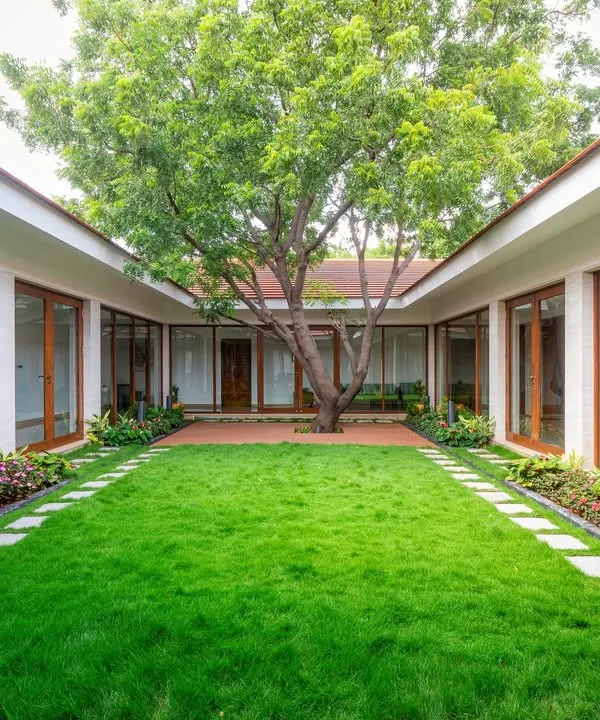 8
8
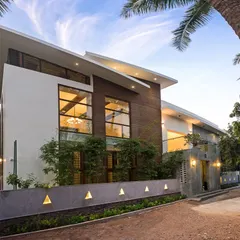
Modern South Indian Residential Architecture & Design
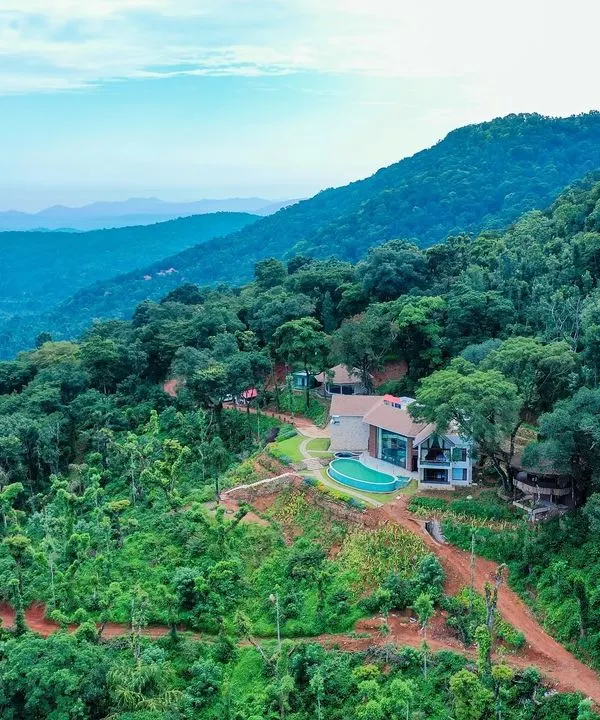 25
25
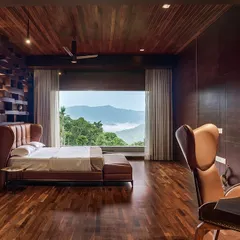
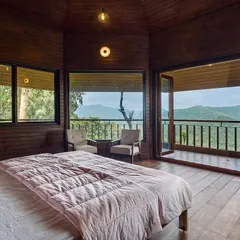
Residential Sanctuaries: Architecture Rooted in Nature
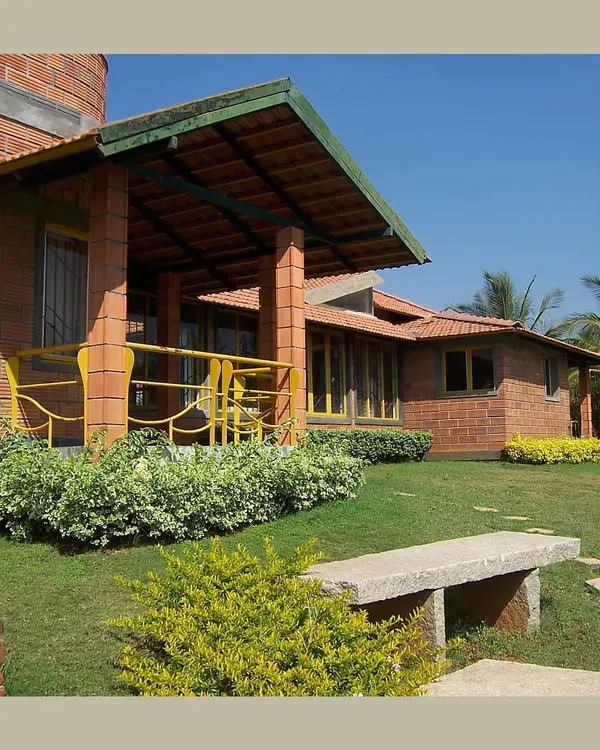 22
22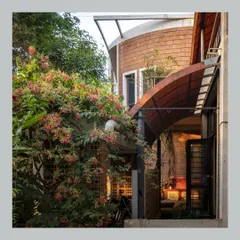
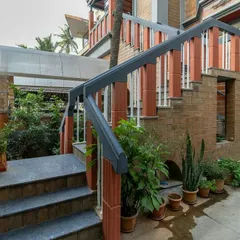
Eco-Friendly Home Design Inspired by Nature
More from Residential Architecture & Interior Design by Studio Wight
More services by Studio Wight