From Sketch to Structure: Our Design Process
We don’t just build; we start with a conversation. See how our ideas move from hand-drawn sketches and physical models to the actual structure standing on site.
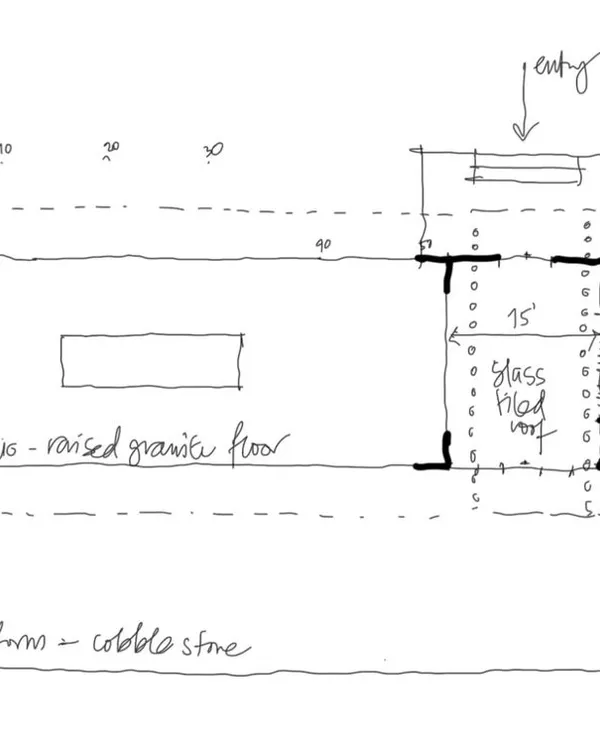
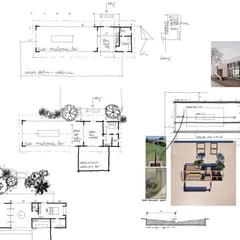
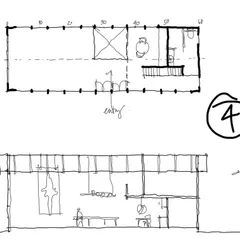
This is where it all begins. A simple hand-drawn sketch helps to quickly map out the basic layout and relationships between spaces, like this initial plan for the 'Maya' residence.
A quick sketch is often the fastest way to explore an idea. Here, I'm laying out the fundamental zones of a house, thinking about the path of the sun and how the family will live in the space.
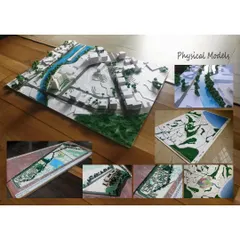
Using a physical model is a key part of our design process. It allows us and the client to understand the building's form and how light will interact with it in a way that 2D drawings just can't capture.
Sometimes, the best way to understand a complex site is to model it with clay. This video shows an early-stage model for a coastal project, helping us to visualize how the building will sit within the natural landscape.
Here's a look at the skill involved in stone cladding. This video shows a craftsman carefully working on the stone facade of a residence, a process that requires precision and an eye for detail.
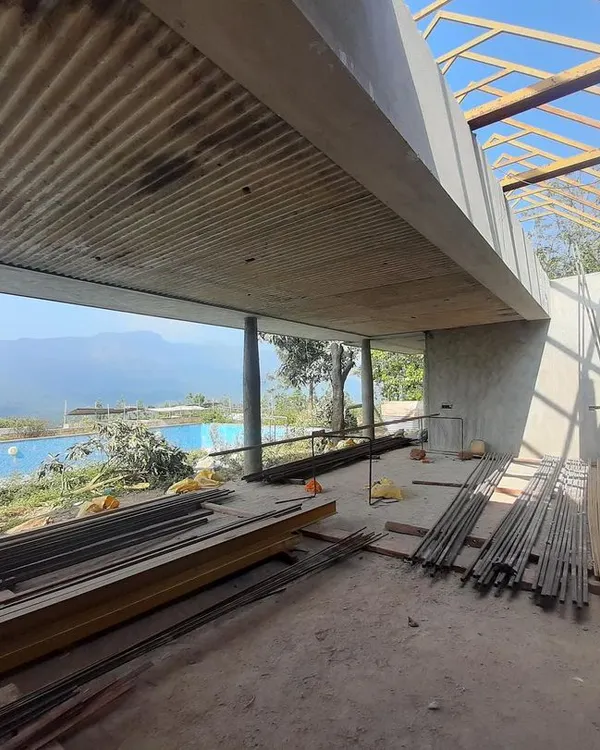
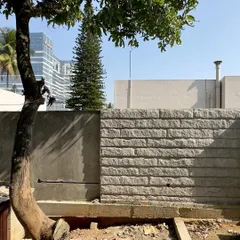
A shot looking up at the sky through a gap in the structure during construction. We always look for opportunities like this to create moments of connection with the outside, framing the sky and bringing in light.
The play of light and shadow on a fluted stone facade. We love exploring how different material textures interact with sunlight throughout the day. This is a detail from a residential project under construction.
A work-in-progress shot showing the interaction of different materials. Here, you can see the contrast between the perforated metal screen, the warm brick, and the cool concrete structure.
This video shows a custom light fixture and glass rack we designed for a residential bar area. The red piping creates a graphic element that serves as both lighting and storage, adding a unique touch to the interior.
A craftsman at work on the stone facade of a residential project. We believe in the importance of craftsmanship and work closely with skilled artisans to bring our architectural details to life.
About From Sketch to Structure
For us, the process is never just about 2D drawings on a screen. We often build physical models of a project to really test how the sun hits the building and how air moves through it. It’s the only way to see if the structure will actually breathe before we even break ground.
Architecture is messy, and we like it that way. When we talk about moving from a sketch to a structure, it means we are getting our hands dirty right alongside our site team.
The Idea Phase
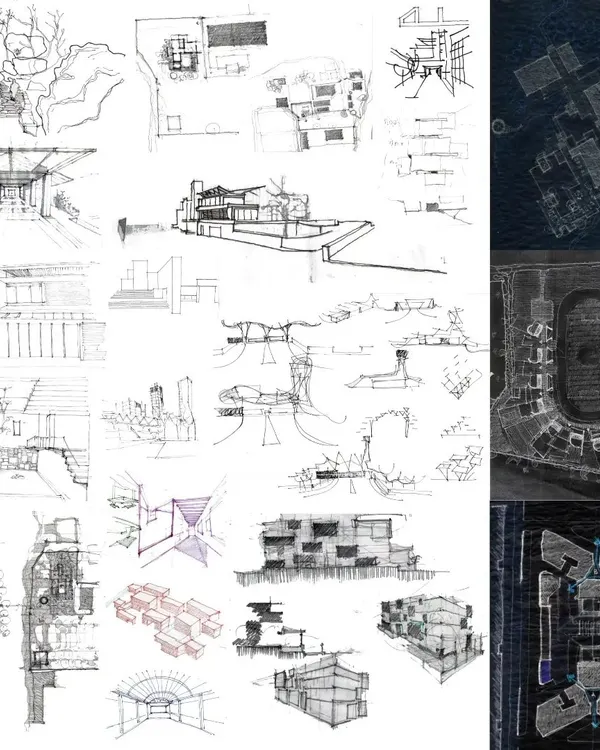
Everything starts with a simple hand-drawn sketch. We’re not looking for perfection here, we’re looking for the path of the sun, the wind flow, and how the family or organization will actually move through the space. Whether it’s a residence like Maya or an office for an ad agency, the design layout has to work on a human level first.
Why We Model
Before construction, we rely heavily on architectural modeling. Seeing a building in three dimensions helps us make big decisions about where we put windows or how we use materials like Sadarhalli stone or exposed concrete. If we can’t see the light catching a wall in a model, we know we need to rethink the design.
On-Site Craftsmanship
Our work doesn't stop at the drawing board. We provide active site supervision because that’s where the real design happens. We work with artisans to get the details right, like how terracotta jali blocks meet a concrete floor or how red piping can double as storage and lighting. This phase involves careful material selection to ensure that the building ages well and feels grounded in its environment.
Ultimately, whether we are working on a school in Punjab or a home in Bengaluru, our goal is to create spaces that feel lived-in and honest. We don’t just hand over a set of floor plans and walk away; we are there until the last tile is laid and the building starts to feel like it belongs to the people inside.
Similar work from other experts
Browse through Curated picks from other experts on mytribe
Our Architecture Design Process: From Sketch to Built Reality
 18
18
From Sketch to Structure: Our Architectural Design Process
From Sketch to Structure: The Design Process
From Sketch to Structure: Our Design Process
 45
45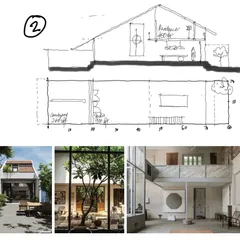
Our Design Process: From Sketch to Real Home
 13
13
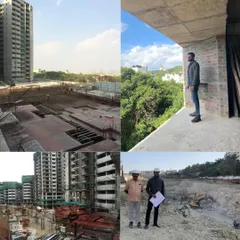
Our Design Process: From Concept to Construction
More from Commercial & Institutional Architecture by Kamat & Rozario Architecture
More services by Kamat & Rozario Architecture