Our Architectural Design Process: From Sketch to Structure
We approach every project as a rigorous technical study. Explore our methodology, from site analysis and physical model-making to final on-site construction.
This process video documents the construction of the LUCID House from 2020 to 2022. It shows the journey from a concrete frame to a finished home, highlighting the transformation of the site.
A compilation of process shots from the SAMAM House project, showing the building taking shape from foundation to facade. This documents our on-site involvement throughout the construction phase.
This video captures the construction process of the SANCTUM House, from the initial site clearing within the coconut grove to the final structure standing amidst the trees.
A sectional model of the LUCID House, made from balsa wood. This model was crucial for studying the interplay of volumes, the triple-height light well, and the circulation paths within the home.
Another view of the LUCID House sectional model, showing the different levels and how they connect. Physical models are an essential tool in our design process for understanding and refining spatial relationships.
A detailed architectural model for the 'Serenity' guesthouse project. The use of wood and a thatched roof explores a more traditional and rustic material palette.
An overhead view of the 'Serenity' model, showing the cluster of thatched-roof cottages. This type of model helps us and our clients visualize the project's overall massing and layout.
A beautifully crafted wooden model of a Holiday Home project. This model details the facade, roof structure, and relationship to the site, serving as a key presentation tool.
A side view of the Holiday Home model, showcasing the intricate details of the window mullions and railings. We believe in the power of craft, both in our models and our buildings.
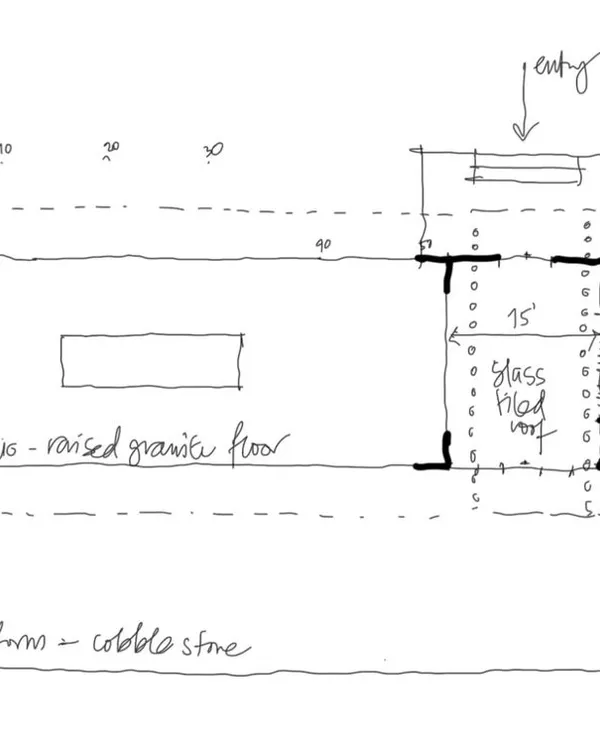
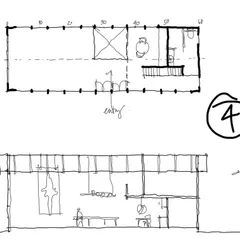
The ground floor plan for the SANCTUM House. This drawing illustrates the clear zoning of the house into public, private, and service areas, all organized around the existing coconut trees on the site.
About The Design Process: From Sketch to Structure
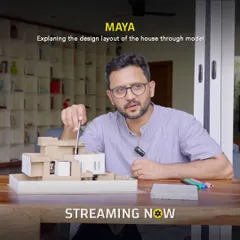
We approach every home as a study in spatial volume. Before any foundation work begins, we create detailed balsa wood models to test how light enters a room and how interior spaces connect to the outdoors. This step allows us to resolve complex layout issues like sightlines and ventilation while the design is still flexible, ensuring the built structure matches our technical drawings with precision.
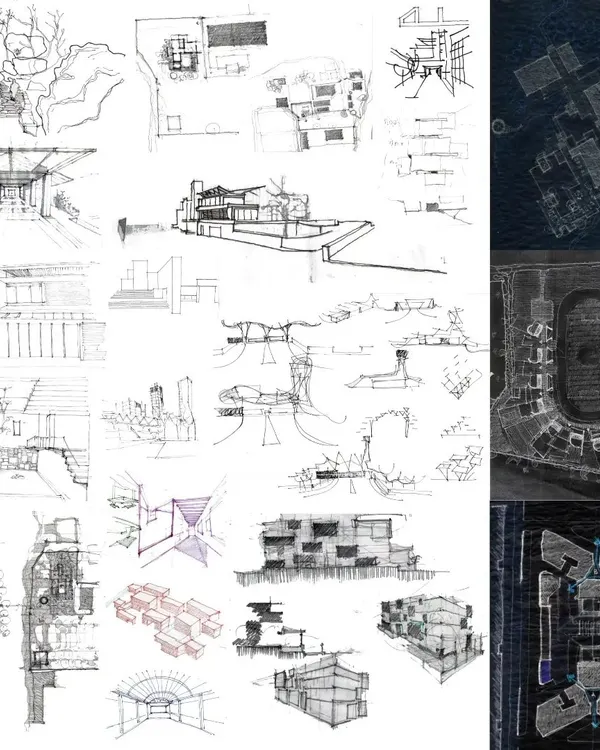
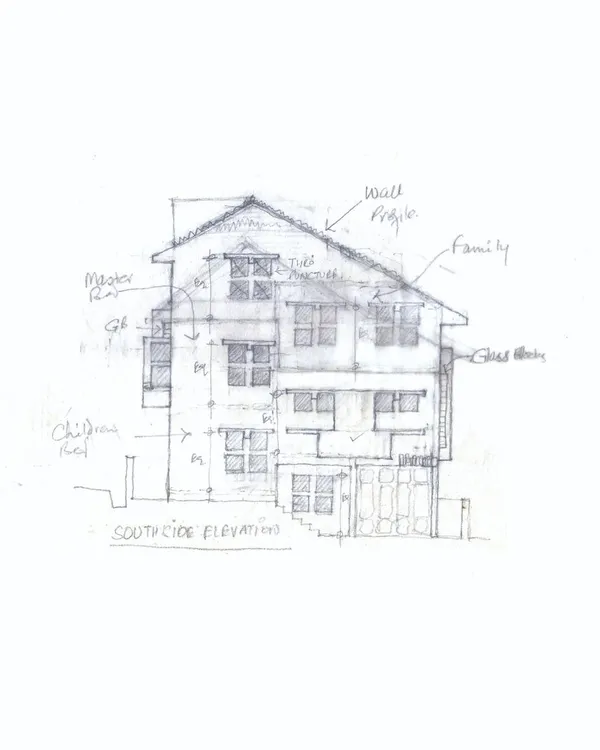
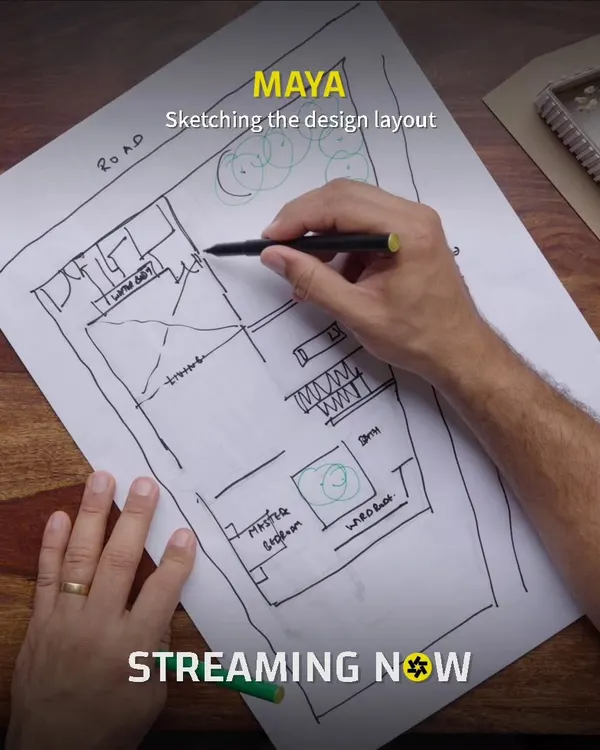
Our design process is structured to ensure design fidelity from the initial sketch to the final construction. We believe architecture must respond to its specific site, which is why we begin with a comprehensive site analysis. This includes plotting existing natural elements like trees and conducting sun path studies to determine the building orientation.
The Methodology
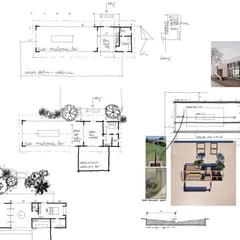
- Conceptual Master Plan: We define public and private zones along the site's axis. This involves creating volumetric explorations of spaces, ensuring that circulation paths remain logical and functional.
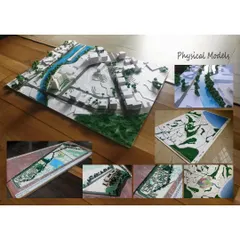
- Physical Modeling: We use balsa wood to build scale models. This is not for presentation, but for technical verification. It allows us to study the play of light and shadow and refine the structural massing of the building.
- Technical Documentation (GFC): We produce a full set of 'Good For Construction' drawings. This includes detailed civil layouts, structural coordination, door and window schedules, and electrical looping layouts. We do not leave these details to chance.
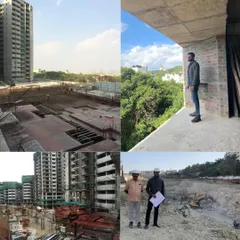
- On-Site Supervision: We maintain active involvement throughout the construction phase. We conduct scheduled site visits at key milestones—plinth, lintel, and roof casting—to ensure the construction aligns with our architectural intent.
Whether we are designing a home from scratch or handling structural refurbishment, our focus remains on clean, honest materials like exposed concrete and local stone. By integrating MEP services and landscape planning early in the process, we deliver homes that are technically sound and climate-responsive.
Similar work from other experts
Browse through Curated picks from other experts on mytribe
 13
13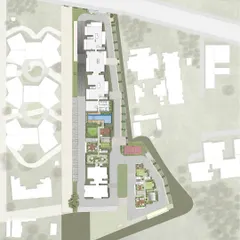
Our Design Process: From Concept to Construction
 45
45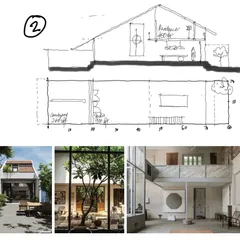
Our Design Process: From Sketch to Real Home
Our Architectural Design Process
 24
24
Architectural Design Process: From Sketch to Blueprint
 9
9
The Design Process: From Concept to Reality
 19
19
From Sketch to Structure: Our Design Process
More from Residential Architecture by ma+rs
More services by ma+rs