Thoughtful Interior Makeovers and Spatial Transformations
We don't just change how your home looks, we change how it feels. Let us help you reimagine your current space into something that truly fits your lifestyle.
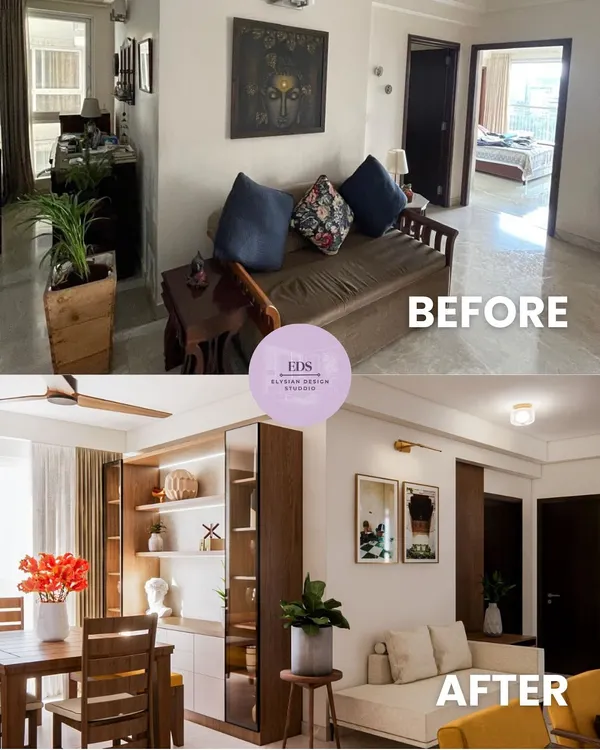
This before-and-after reel of Project 38 shows how we transformed a bare apartment into a cozy and functional home. By focusing on a "less is more" approach with a neutral palette and smart furniture, we created a space that is low-maintenance yet full of charm.
The 'Before' floor plan for Project M&M, showing a large, undefined primary ensuite. The original layout had two separate bathrooms and lacked a clear functional flow, presenting an opportunity for a complete spatial rethink.
The 'After' floor plan for Project M&M, illustrating our transformation. We redefined the single large room into three distinct zones: a multi-purpose living area, a private bedroom, and a luxurious walk-in wardrobe that connects to a single, elegant ensuite.
The 'Before' shot of the multi-purpose living room, showing exposed ceiling framework and bare walls. This raw space was a blank slate for us to create a completely new environment tailored to the client's hobbies and lifestyle.
The fully transformed multi-purpose room, now a cohesive space for relaxation and activity. We integrated two distinct seating areas, a gaming station, and an exercise machine, using a consistent color palette and lighting to unify the different zones.
A simple hack can have a big impact. This video shows how we refurbished an old leather sofa by adding a custom-curved outer shell in a contrasting tan fabric, giving the piece a completely new, modern, and bespoke look without replacing it.
About Interior Transformations & Makeovers
We start by analyzing how you move through your home, rather than just filling it with new furniture. For our recent project, we didn't just redecorate; we reconfigured a single, awkward room into three distinct, functional zones—a living area, a bedroom, and a walk-in wardrobe—simply by changing the flow. We focus on these structural shifts because they have the biggest impact on your daily comfort.
Many apartments in Bengaluru have layouts that felt right a few years ago but no longer fit your current needs. Perhaps you have a large, empty living area that lacks purpose, or a primary bedroom that feels cramped because of poor storage. We view these as opportunities to breathe new life into your home.
Our approach to interior makeovers is grounded in structural and functional design. We do not believe in hiding flaws behind decorative wallpaper. If a wall is blocking natural light, we evaluate if it can be removed safely. If a room has wasted corners, we build custom partitions or integrated furniture to create specific nooks for work, exercise, or relaxation. We believe that true luxury is defined by how well a space supports your habits, not by how expensive the materials are.
We manage the end-to-end process, including structural demolition, site leveling, custom metal fabrication, and precise lighting schemes. We work alongside our skilled craftspeople to ensure that every finish, from the veneer on your wardrobes to the shutters on your modular kitchen, is built to last. When you choose us for a makeover, you are not getting a superficial update. You are getting a home that feels fundamentally different. We prioritize materials that age gracefully, ensuring your renovation stands the test of time while keeping your daily routine at the heart of every design decision.
Similar work from other experts
Browse through Curated picks from other experts on mytribe
 12
12
Before and After Interior Transformations
 11
11
Custom Apartment Interiors and Home Renovation
Modern Home Renovations and Spatial Transformations
Home Renovation Transformations: Before and After
Complete Home Transformations to Breathe New Life Into Old Spaces
Featured Home Makeovers and Interior Transformations
More from Residential Architecture & Interior Design by Studio Wight
More services by Studio Wight