Designing Flexible and Modern Homes
We transform Mumbai apartments into light-filled, adaptable spaces. By blending traditional principles with contemporary joinery, we create homes that expand, contract, and breathe alongside your changing daily needs.
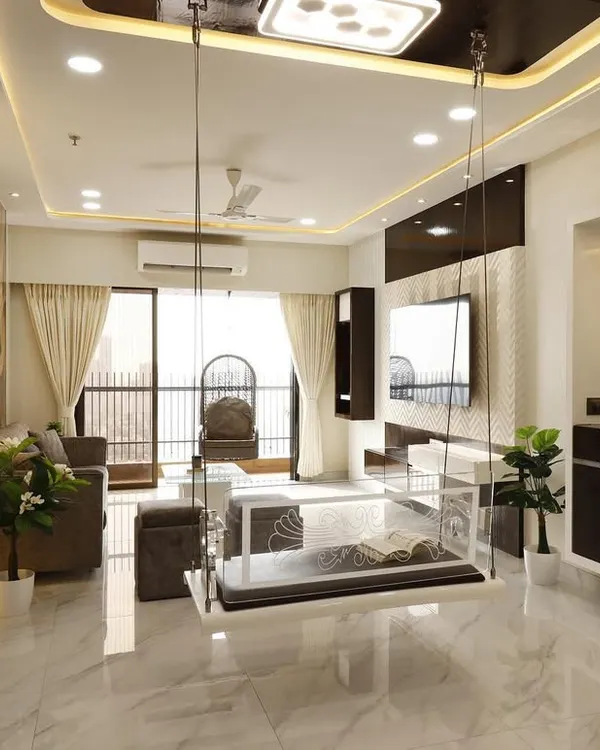
The highlight of this Mumbai apartment is the bay window seating area, complete with a custom swing. It’s a perfect example of how we create spaces that connect with the outdoors and provide moments of peace.
This video demonstrates a key feature of our flexible design approach. A folding partition wall allows this Mumbai living room to be quickly converted into a private space for guests.
Another view of our multifunctional partition system, showing how easily the space transforms from a den into an open-plan living area, maximizing utility in a compact urban apartment.
Here, a sliding fluted glass partition elegantly conceals a bedroom, providing privacy while still allowing light to filter through, adding texture and a sense of spaciousness.
The guest bedroom and den area with its custom partition and built-in media unit. This showcases our ability to integrate storage and technology into flexible design solutions.
A view from the guest bedroom into the main living area, showing how the open partition creates a seamless flow between spaces, making the entire apartment feel larger.
We believe every part of a home can be beautiful and functional. This library was created in a passage, using custom wood and glass shelving to turn a transitional space into a destination.
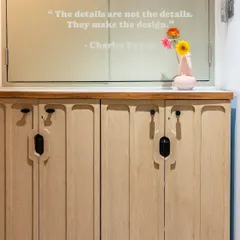
A minimalist bedroom in a Mumbai residence, featuring clean lines, floor-to-ceiling wardrobes with custom wood handles, and a calm, neutral palette to create a restful atmosphere.
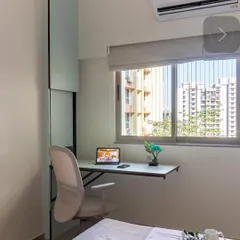
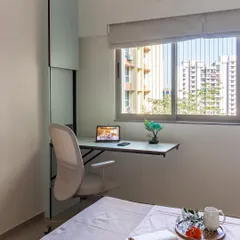
This bedroom combines rest and work with a compact study nook built next to the window. The design prioritizes natural light and efficient use of space.
A view from the bedroom into the ensuite bathroom, showing how we use mirrored doors and consistent wood framing to create a sense of continuity and expand the space visually.
About Modern & Flexible Urban Homes
If you struggle with space, do not look for more walls; look for better ones. We often replace static barriers with custom fluted glass or foldable timber partitions, allowing your living area to expand or contract based on whether you are hosting guests or working in a quiet den. This approach transforms a single, fixed room into two distinct environments without obstructing the flow of natural light.
Architecture in a dense urban context like Mumbai requires a shift in perspective. We treat every square foot as a finite, precious resource, applying our 'Devrai' philosophy—taking only what is necessary and honoring the site—to interior design. Our goal is to create resilient homes where every element, from the joinery to the flooring, serves a dual purpose.
The Art of Flexible Living
Our primary design intervention for modern apartments is the reintroduction of porosity. In many Mumbai homes, fixed masonry walls create stagnant, isolated boxes. We replace these with sliding fluted glass partitions and custom timber joinery. These systems allow a bedroom to become an extension of the living room during the day, maximizing floor area and cross-ventilation, then reverting to a private sanctuary at night.
Materiality and Soul
We eschew the ephemeral nature of mass-produced finishes. Instead, we look to the history of the materials we use. You will often find us incorporating salvaged Burma Teak or reimagining traditional China Mosaic flooring within contemporary layouts. These materials possess a tactile history that bridges the gap between old-world heritage and modern urban utility.
Precision in Compact Spaces
Functionality is not accidental; it is engineered. We design libraries into narrow passageways, build study nooks into existing bay windows, and fabricate handleless kitchen units with high-end soft-close hardware to reduce visual clutter. Whether we are planning a compact study or a full apartment renovation, we focus on layouts that encourage movement and interaction. The result is a home that feels significantly larger than its floor plate suggests—a place designed not just to be looked at, but to be inhabited.
Similar work from other experts
Browse through Curated picks from other experts on mytribe
 8
8
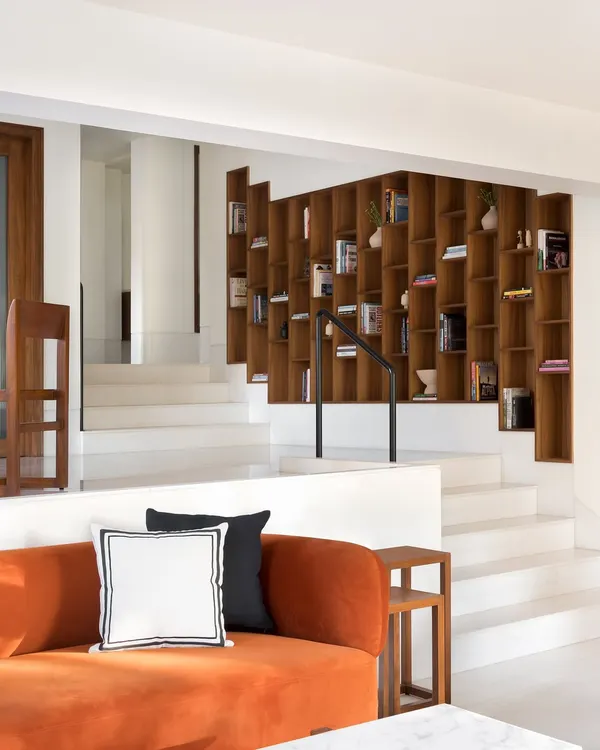
Split-Level Home Design and Interiors
Smart & Multi-Functional Spaces for Compact Homes
 19
19
Modern Urban Residences Designed to Breathe and Flow
Smart Design Solutions for Compact Mumbai Apartments
 20
20Smart Storage & Flexible Interior Solutions for Mumbai Homes
 7
7
Modern Interior Design Projects in Mumbai
More from Interior Design by Sejpal and Parekh Associates
More services by Sejpal and Parekh Associates